A decorated model home shows you volume, light and flow, but the home you own is defined by the plan and specification attached to your agreement. Here is how to compare the two, point by point.
What a model home is for
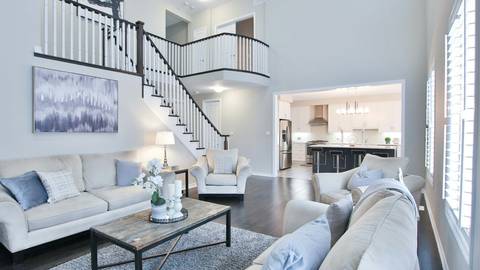
A decorated model home, or a furnished vignette inside a sales presentation centre, is a sales tool. It is also a legitimately useful one. Standing inside a room tells you things a dimension on paper does not: whether a stair run feels tight, how much wall is left for furniture once the doors and the heating registers are accounted for, whether a kitchen island leaves enough room for two people to pass.
What a model home is not is a description of the home you will own. Your home is defined by the floor plan and the specification attached to your agreement of purchase and sale, plus whatever you later select and sign for. When the decorated home and the paperwork disagree, the paperwork decides what gets built. Every step below exists to close the gap between the two before you commit.
The documents that actually govern what you get
Three sets of paper determine the finished house:
- The floor plan attached as a schedule to your agreement. Not the brochure version, not the version on a wall in the sales office. The one attached to the agreement, with whatever revision number or date it carries.
- The features and finishes list. This is the specification: what is standard in each room, what grade of material, what is described with a qualifier such as "from builder's standard samples" or "where applicable".
- Your signed selections and any change orders. Anything you choose after signing, and anything the builder substitutes later, lives here.
Read the features and finishes list slowly and with a pen. It is the document that most often contains the answer to "but the model home had…". Our walkthrough of that document is at reading a builder's features and finishes list, and the agreement itself is covered in understanding your agreement of purchase and sale.
Ask which version you are holding
Plans get revised. A sheet pinned to a sales office wall may predate the one in your agreement, or postdate it. Ask the sales representative to confirm, in writing, the revision date of the plan attached to your agreement, and ask to be told if it is revised afterwards. If you cannot get that in writing, note the date you were given the plan and keep your copy; it becomes your reference point at the pre-delivery inspection.
Staging changes how a room reads
Furnishing a model home is a craft, and part of that craft is making rooms feel generous. None of this is necessarily deceptive, but all of it is worth knowing:
- Undersized furniture. Beds, sofas and dining tables in staged homes are often shallower or narrower than the ones you own. A bed that reads as a queen may not be one.
- Missing doors and window coverings. Interior doors are sometimes left off, and blinds and curtains almost always are. Both consume real space and real light.
- Lighting and mirrors. Display lighting is usually brighter and more plentiful than the standard specification, and large mirrors are a deliberate space trick.
- Empty storage. Closets, pantries and the mechanical room are staged nearly bare. Look at where the furnace, the water heater, the panel and the sump will sit, and what is left over.
The fix is simple and physical. Bring a tape measure. Measure two or three rooms yourself and compare your numbers against the plan. Before the visit, measure your own bed, sofa and dining table so you have something real to test against. If two plans look similar on paper, our guide on comparing floor plans with the same square footage explains why the same number can produce very different rooms.
Separating standard from shown
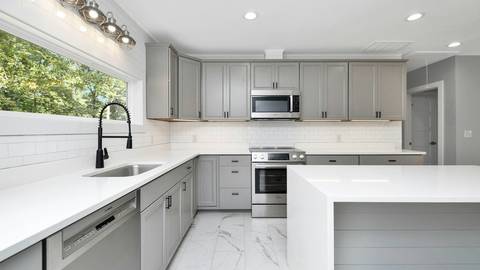
Most of what makes a decorated home feel finished is upgrade or display work. Common examples: the extent of hardwood versus carpet, tile size and layout, cabinet height and interior fittings, counter material, trim and baseboard profiles, smooth versus textured ceilings, additional pot lights, a finished basement, and the garage door style.
Ask whether there is an upgrade sheet for the specific home you are standing in. Many builders prepare one; if yours has not, ask for the list of non-standard items in writing rather than relying on a verbal walkthrough. Then price nothing in your head. Put the list beside the features and finishes document and mark each line as standard, optional, or display-only.
For how to think about which upgrades earn their place, see pre-construction home upgrades, and for how the selection process actually runs, see the design appointment.
Structural decisions have earlier deadlines
There is a genuine trade-off here. Cosmetic selections can usually wait. Structural items — an added window, a rough-in, a ceiling treatment, a side entrance, changes affecting framing — generally have to be decided before construction reaches that stage, which can be well before your design appointment. Ask for each deadline in writing when you sign, not when you are ready to decide.
The model home sits on a different lot
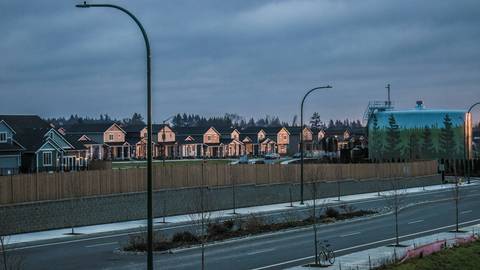
A decorated home is positioned, graded and landscaped for its own lot. Yours may face a different direction, sit at a different grade, have a different side-yard width, or be a corner or pie-shaped lot with its own consequences for windows, fencing and drainage.
Three specific things to check against your own lot rather than against what you saw: sun exposure and which rooms get morning or afternoon light, discussed in lot orientation and sun exposure; the siting and surroundings shown on the builder's drawing, covered in how to read a builder's site plan; and grading, swales and easements, covered in lot grading, drainage and easements.
Exterior appearance deserves the same caution. The brick, stone and detailing on a decorated home reflect one exterior treatment on one lot. Ask what is specified for your lot and whether the streetscape plan constrains it.
How this applies at a multi-builder community
The Valleys of Thornhill is in the City of Vaughan, in York Region, just off Major Mackenzie Drive West between Dufferin Street and Bathurst Street. The postal city is Maple and the surrounding area is known as Patterson and Carrville. Three builders are involved, and each delivers one product type: Treasure Hill is building two-car garage townhomes, Starlane Home Corp. is building two-car garage 33-foot singles, and Greenpark Group is building two- and three-car garage 38-foot and 50-foot singles.
The practical consequence is that verification is per builder, not per community. Each builder has its own features and finishes document, its own standard specification, its own change-order process and its own deadlines. A question answered by one sales office tells you nothing reliable about another. Background on the three companies is at our builders page and in the three builders compared. Garage and parking differences across the product types are set out in garages and parking.
This is an independent information site. We do not represent any of the three builders, and nothing here replaces what a builder confirms in writing.
A list to take with you
- A tape measure, and the dimensions of your own largest furniture.
- A copy of the plan you have been shown, with its revision date written on it.
- A request, in writing, for the upgrade list for the decorated home.
- Photographs of anything you intend to ask about later, with notes on which room.
- Written confirmation of the deadline for structural changes.
- A note of every verbal answer you receive, repeated back by email afterwards so there is a record.
That last habit matters more than any single question. A verbal answer in a sales office is not a term of your purchase. A short email saying "confirming what we discussed today" costs nothing and turns a conversation into a document.
If no decorated home is open
A community can be at a stage where there is nothing to walk through yet, only renderings, a plan on a wall and a sales office. Renderings are illustrative by definition and often say so in the fine print. In that situation, substitute what you can: ask whether the same builder has a completed home or a finished phase elsewhere you can see, ask for dimensioned plans rather than illustrative ones, and plan your visits so you are comparing like with like. Our guide to planning a day visiting Maple and Carrville covers how to structure that, and the floor plans page explains what to request.
The final comparison between plan and built house happens at the pre-delivery inspection, before you take keys. By then your leverage is limited to what the documents say, which is exactly why the documents are worth this much attention up front. See your pre-delivery inspection for what that day involves, and get in touch if you want help assembling the list of questions for a specific builder.
Have Questions About Pre-Construction?
Matthew Caporiccio can help you understand pricing, deposit structures, and availability at The Valleys of Thornhill and other pre-construction projects across the GTA.