
The site plan is the one document that tells you what you are actually buying: a numbered piece of ground with roads, easements and neighbours already drawn around it. Here is how to read one properly.
What a site plan is, and what it is not
A site plan is the drawing that shows how a parcel of land has been divided into lots, and how roads, walkways, open space and servicing run between them. Every lot carries a number. That number is how the builder, the municipality and eventually your lawyer all refer to the specific piece of ground you are buying.
It is a planning drawing. It is not a survey, it is not a landscape rendering, and it is not a guarantee of what the view will be. Marketing versions of a site plan are simplified, and they get revised as engineering and municipal approvals progress. Lot numbers used in sales material do not always match the numbering on the registered plan of subdivision, so the legal description in your agreement of purchase and sale is the version that governs. Read the two side by side and make sure they describe the same parcel.
This site is independent. We do not represent any of the builders here, and we cannot hand you a site plan. What follows is how to read the one a builder shows you.
Start with the legend, the scale and the north arrow
Before you look at any particular lot, find three things on the sheet.
- The legend. It explains the hatching, line types and abbreviations. Shaded blocks, dashed lines and small symbols all mean something specific, and most of what matters on a site plan is communicated through them rather than through labels.
- The scale. A site plan drawn to scale lets you compare lots against each other. One that has been redrawn for a brochure often is not to scale, and distances on it can be misleading.
- The north arrow. This tells you which way each lot faces, which determines where the sun is in the morning and where it is at dinner time. A south-facing back yard and a north-facing one are genuinely different places to sit in October.
If any of the three is missing, ask for the engineering version of the plan rather than working off the brochure.
Frontage and depth: the numbers that set everything else
Lot frontage is the width of the lot at the front, measured in feet, and it is the first filter on what can be built. Depth is the dimension running back from the street. The combination determines the footprint available, the setbacks the municipality requires, and how much usable yard is left behind the house.
Frontage also tells you which builder's product sits on a given block. At The Valleys of Thornhill, in the City of Vaughan just off Major Mackenzie Drive West between Dufferin Street and Bathurst Street, three builders each deliver one type of home:
- Treasure Hill builds 2-car garage townhomes. The company has been building for over 20 years.
- Starlane Home Corp. builds 2-car garage 33-foot singles. Established in 1992, with over 12,500 GTA homes built and sold.
- Greenpark Group builds 2 and 3-car garage 38-foot and 50-foot singles. Founded in 1967.
Because each builder delivers a single product here, the lot width you are looking at effectively determines who you are buying from. That is a useful shortcut, and it is the reverse of how most buyers approach it. More detail on how frontage changes what fits on a lot is in our guide to lot widths and builder options in Vaughan, and the three builders are compared on our builders page.
One caution: the footprint drawn on a lot on a site plan is a generic massing shape, not a specific home design. Do not read it as the layout you will receive. Layout questions belong with the plan documents and the builder's own drawings.
Garage width is a frontage question
How many cars fit inside, and how many fit on the driveway in front, follows directly from frontage and from where the municipality permits the curb cut. This is worth settling before you choose a lot rather than after. We cover it in garages and parking across the homes here.
Lot shapes and positions that behave differently
Lots that look similar on paper can live very differently.
Corner lots
More exposure, more light, often more landscaping to maintain, and usually a second setback requirement along the flanking street. Snow clearing obligations can be larger because there is more sidewalk frontage.
Pie and reverse-pie lots
A pie lot is narrow at the street and wider at the back; a reverse pie is the opposite. The stated frontage on a pie lot understates the back yard, and on a reverse pie it overstates it. Check the dimensions on each of the four lot lines, not just the frontage figure.
Lots backing onto something other than another house
Open space, a walkway, a stormwater management block, a school site, a servicing easement or a future phase all read as blank or hatched areas on a site plan. Each has different long-term consequences. A park block stays a park. A future phase becomes houses, and in the meantime it is a construction site. Ask the builder to identify every block adjacent to your lot by its planning designation, then verify that designation with the City of Vaughan rather than accepting a verbal description.
Grading and elevation
Site plans rarely show grade in any detail. Whether a lot drops toward the back, sits above the street, or is designed for a walkout depends on the lot grading plan, which is a separate drawing. Request it. Grade affects basement light, drainage, steps at the rear, and how much retaining work your eventual landscaping requires.
The things on a site plan that are not houses
These are the items buyers most often miss, because they are drawn small.
- Easements. Strips of your lot that a utility or the municipality has the right to access. You own the land; you cannot build permanently on it. A rear or side easement can quietly rule out the shed, pool or fence line you had in mind.
- Above-ground servicing hardware. Transformers, pedestals, light standards, hydrants and community mailboxes occupy real space on real lots. On the plan they are small symbols. On the ground they sit in a front yard.
- Catch basins and swales. These tell you where water is designed to travel across and between lots.
- Sidewalk location. Which side of the street gets a sidewalk changes the front yard depth and the amount of foot traffic past your window.
- Driveway and curb cut position. On narrower lots, driveway placement is constrained, and paired driveways between neighbours are common.
Cross-check the plan against the neighbourhood around it
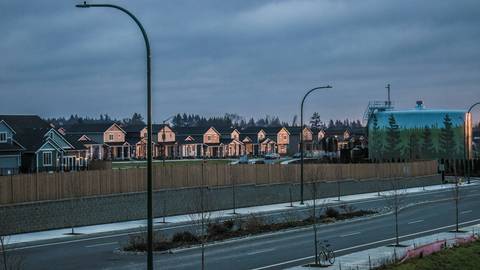
A site plan is drawn without its surroundings. Put them back. Despite the community name, this is not Thornhill: the postal city is Maple, and the surrounding area is known as Patterson and Carrville.
Nearby, Carrville Community Centre is 0.3 km away and Carrville Library 0.4 km, both walkable. Pioneer Park is 0.7 km and walkable; Heritage Park is 0.9 km, a 1 minute drive. Anne Frank Public School is 0.8 km, a 1 minute drive. Maple GO Station is 3.3 km, a 6 minute drive, and Rutherford GO Station is 4.6 km, a 7 minute drive. Which lot you choose changes your walk to each of these by a few minutes in one direction or the other, and over years that matters more than most people expect. Our overview of schools and parks near the community has the full list.
School attendance boundaries are set by the school boards, not by the builder, and they are revised as enrolment shifts. Confirm the current boundary for a specific address with the York Region District School Board or the York Catholic District School Board directly before you treat a particular school as settled.
What to ask, and how to verify it yourself
Take these questions to the builder's sales office in writing, and keep the answers in writing.
- What is the registered lot and plan number for this lot, and does it match the agreement?
- What are the dimensions on all four lot lines?
- Are there easements on this lot, and where exactly?
- Is any above-ground utility equipment or community mailbox located on or beside this lot?
- What is the planning designation of every adjacent block?
- May I see the lot grading plan?
- Which direction does the rear yard face?
Where an answer matters to your decision, verify it independently. The registered plan of subdivision and any registered easements are public records available through Ontario's land registry system. Road and intersection plans for arterial roads are held by York Region. Zoning, grading and subdivision file information sits with the City of Vaughan. A lawyer reviewing your agreement during the statutory cooling-off period can pull the title search that shows easements as registered rather than as described.
A short checklist before you commit
- Legend, scale and north arrow all present on the drawing you were given.
- Lot number on the plan matches the legal description in the agreement.
- All four lot dimensions recorded, not just frontage.
- Every adjacent block identified by designation and confirmed with the municipality.
- Easements located and understood.
- Grading plan reviewed.
- Rear yard orientation known.
- Walking routes to the places you will actually go checked on foot or on a map.
Choosing a lot is the one decision in a pre-construction purchase that cannot be upgraded later. The finishes can change. The lot cannot. If you are weighing this community against others, our framework for comparing new home communities and our guide to choosing a plan for your household work alongside this one. Background on the community itself is on the development page, and you can reach us through our contact page.
Have Questions About Pre-Construction?
Matthew Caporiccio can help you understand pricing, deposit structures, and availability at The Valleys of Thornhill and other pre-construction projects across the GTA.