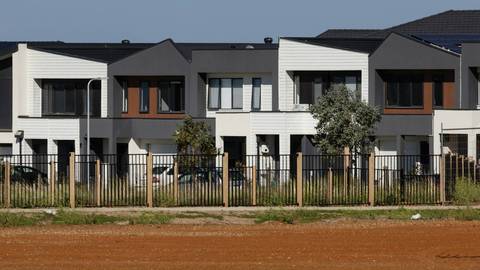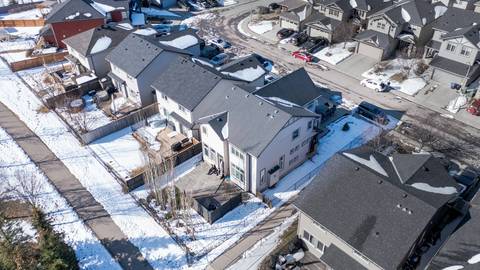
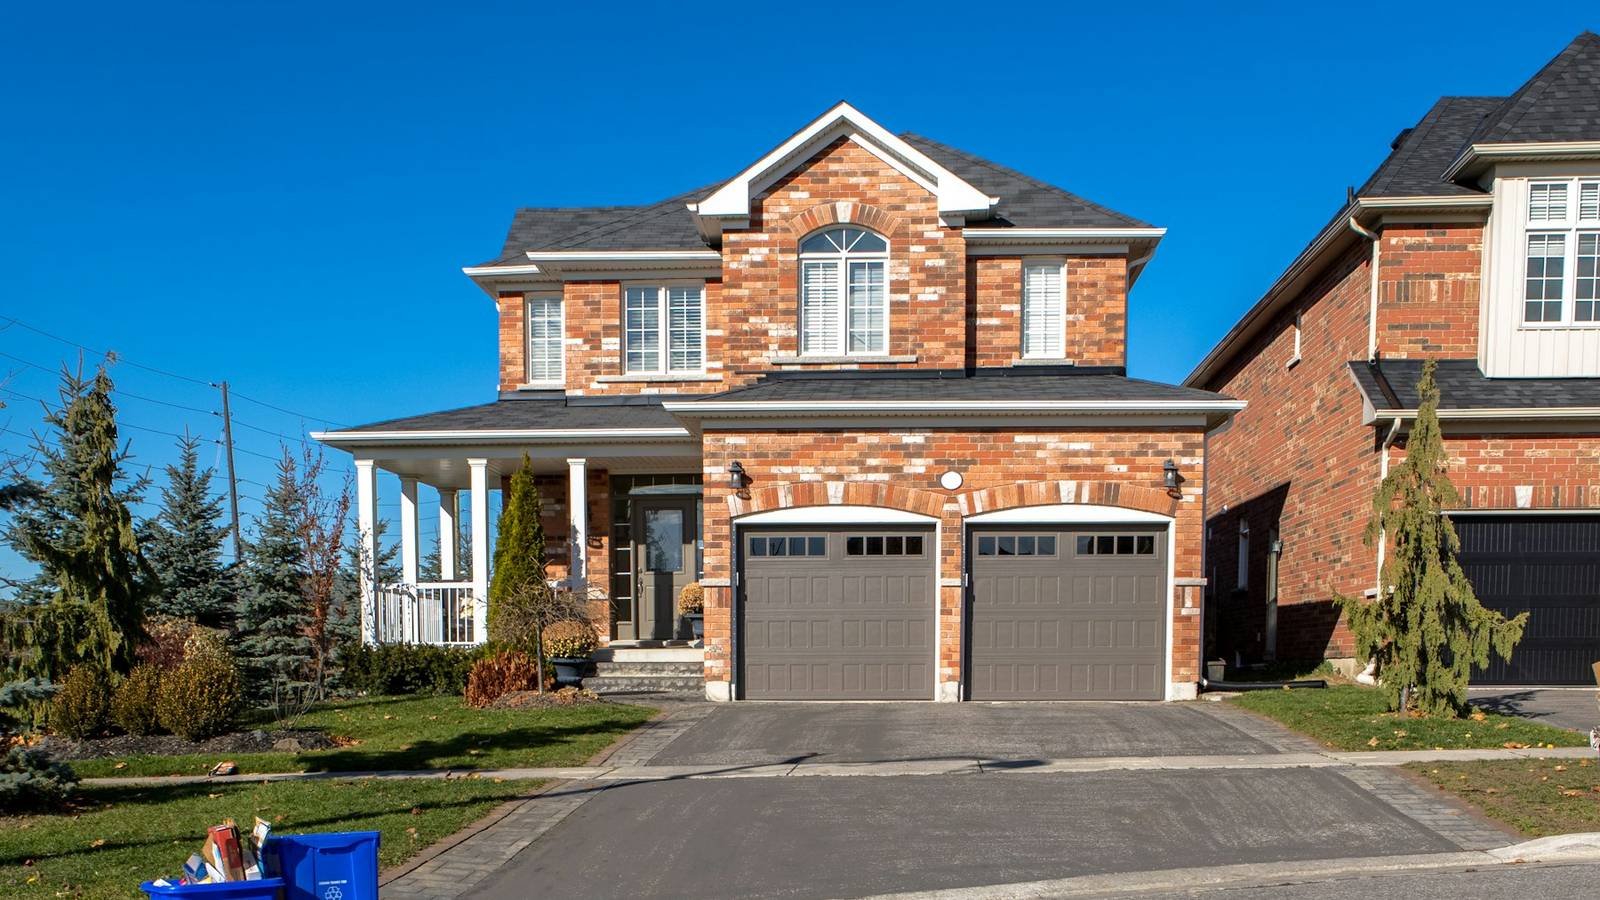
Detached homes in Vaughan vary by frontage: 33', 38', and 50'. This article explains what each lot size offers, which builders deliver each type at The Valleys of Thornhill, and what buyers should know about pre-construction detached homes in this area.
Lot Widths Define Detached Homes in Vaughan
In Vaughan, the width of a detached home’s lot—known as its frontage—is a primary factor shaping the home’s layout, garage capacity, and overall use of space. At The Valleys of Thornhill, buyers will encounter three main detached home frontages: 33-foot, 38-foot, and 50-foot. Each frontage is delivered by a specific builder and corresponds to a distinct product type, with different trade-offs in layout flexibility, parking, and pricing structure. Understanding these differences is essential for anyone considering new detached homes in Vaughan.
33' Detached Homes: Starlane Home Corp.
The 33-foot detached home is the narrowest single-family option at The Valleys of Thornhill. Starlane Home Corp., established in 1992 with over 12,500 homes built and sold in the GTA, is the builder for this frontage here. You can learn more about the builder on the Starlane Home Corp. page.
- Width and Layout: 33-foot lots typically allow for a two-storey home with a single or double car garage. At this width, homes are often designed to maximise interior space, but may have more compact side yards and narrower driveways.
- Garage: The product delivered here is a 2-car garage single.
- Space Considerations: Compared to wider lots, 33’ singles may have less flexibility for main floor room configurations and finished basement layouts. Backyards are typically moderate in depth.
- Cost Structure: In the Vaughan market, 33’ singles are usually the entry point for detached homes. For current pricing, buyers should consult the builder directly or verify with a licensed real estate agent, as this site does not provide price data. For a broader overview, see Valleys of Thornhill Pricing: What Buyers Should Know.
For buyers considering the trade-off between a detached home and a townhome, see Townhomes vs Detached Homes: Which Is the Better Investment in 2026?.
38' Detached Homes: Greenpark Group
Greenpark Group, founded in 1967, delivers 38-foot detached singles at The Valleys of Thornhill. You can read about the builder’s background and experience at the Greenpark Group builder profile.
- Width and Layout: 38-foot lots offer more space for wider floor plans. This typically allows for larger living areas, more expansive kitchen layouts, and additional windows for natural light.
- Garage: The homes on 38’ lots in this community are available with either 2-car or 3-car garages, depending on the specific plan and municipal requirements.
- Space Considerations: A 38’ frontage often provides greater flexibility for main floor den or office spaces, and larger bedrooms. Side yards are wider, which can be useful for families seeking more privacy between homes.
- Cost Structure: 38’ detached homes tend to be priced above 33’ singles due to larger lot size and increased square footage. Buyers should verify current pricing and deposit structures directly with the builder or via a real estate professional. For more on deposit structures in Ontario, see Understanding Deposit Structures for Pre-Construction Homes in Ontario.
For a detailed look at detached home options in this neighbourhood, visit Valleys of Thornhill Detached Homes: A Buyer Guide.
50' Detached Homes: Greenpark Group
Greenpark Group is also the builder for the largest detached homes at The Valleys of Thornhill: 50-foot singles.
- Width and Layout: 50’ lots allow for the most expansive layouts. Homes on these lots can accommodate three-car garages, larger principal rooms, and more generous backyard and side yard space. Floor plans may include features such as large mudrooms, separate living and family rooms, or main floor guest suites, depending on the design.
- Garage: 2-car and 3-car garage options are available for 50’ singles here.
- Space Considerations: The increased width can allow for more windows, higher ceilings, and a greater sense of privacy. These lots are well suited for buyers who prioritise space for multigenerational living or entertaining.
- Cost Structure: 50’ singles are typically the most expensive new construction detached homes in Vaughan. Pricing will reflect the premium lot size and additional interior square footage. For guidance on budgeting and mortgage planning, see Mortgage Calculator or consult with your lender.
To compare 38’ and 50’ options, and what floor plan flexibility each width allows, see our Valleys of Thornhill Floor Plans and Home Layout Options article.
Comparing Detached Home Options: Trade-Offs and Considerations
Choosing between 33’, 38’, and 50’ detached homes in Vaughan involves several trade-offs:
- Budget: Wider lots generally mean higher total cost and larger deposit requirements. For a breakdown of closing costs, see Pre-Construction Closing Costs in Ontario: A Complete Breakdown.
- Layout Preferences: Wider lots allow for more open floor plans and additional rooms. If your family needs a main floor den or a three-car garage, a 38’ or 50’ lot may be required.
- Outdoor Space: 50’ lots offer the largest yards. 38’ lots are in the middle, and 33’ lots have more compact outdoor areas.
- Maintenance: Larger homes and lots require more upkeep, which may affect long-term costs and lifestyle.
- Resale and Investment: Each frontage appeals to different buyer segments. For investment considerations, see Investing in Pre-Construction Real Estate in the GTA: A Practical Guide.
If you are unsure which frontage meets your needs, review builder brochures, floor plan documents, and site plans. These are typically available at builder sales offices or upon request. For practical advice on evaluating floor plans, see How to Choose the Right Floor Plan for Your Family.
Location and Neighbourhood Environment
The Valleys of Thornhill is located in the City of Vaughan, York Region, just off Major Mackenzie Drive West between Dufferin Street and Bathurst Street. Although the community name references Thornhill, the postal city is Maple and the local area is known as Patterson and Carrville.
Key amenities within a short drive or walk include:
- Schools: Anne Frank Public School (0.8 km), Viola Desmond Public School (1.7 km), St. Anne Catholic Elementary School (1.7 km), Nellie McClung Public School (2.1 km), Alexander MacKenzie High School (2.9 km), Stephen Lewis Secondary School (4.6 km).
- Parks and Community Centres: Carrville Community Centre (0.3 km), Carrville Library (0.4 km), Pioneer Park (0.7 km), Heritage Park (0.9 km), North Maple Regional Park (5.0 km).
- Shopping and Services: Longo's and Walmart Supercentre (2.8 km), Hillcrest Mall (4.6 km), Vaughan Mills (8.2 km), Promenade Mall (7.3 km).
- Transit: Maple GO Station (3.3 km), Rutherford GO Station (4.6 km), Vaughan Metropolitan Centre Station (14.1 km).
- Healthcare: Mackenzie Health—Richmond Hill Hospital (3.0 km), Cortellucci Vaughan Hospital (6.4 km).
For an in-depth look at neighbourhood amenities, see Valleys of Thornhill Location and Neighbourhood Guide and Living in Vaughan: A Complete Guide to Schools, Transit, and Community Life.
Pre-Construction Process for Detached Homes
Buying a pre construction detached home in Vaughan differs from resale in several important ways. Pre-construction purchases involve builder agreements, staged deposits, and a timeline that can range from months to years before occupancy. The builder, not the real estate agent, sets the contract terms and schedules. For a detailed explanation of the process, read The Pre-Construction Buying Process: A Step-by-Step Guide.
Other key topics for buyers include:
- Pre-Construction vs Resale Homes in Vaughan: Which Is Right for You?
- What Is Pre-Construction Real Estate? A Complete Buyer's Guide
- The Pre-Construction Timeline: What to Expect from Purchase to Move-In
- The Role of a Real Estate Agent in Pre-Construction Purchases
Buyers should always review the Agreement of Purchase and Sale in detail, and confirm all information directly with the builder or their own legal adviser. If you require more detail on the legal and financial aspects, see the Knowledge Center.
How to Learn More and Next Steps
To compare all new construction detached homes in Vaughan, visit our New Detached Homes in Vaughan resource. For more information on each builder's offering, visit the Starlane Home Corp. and Greenpark Group pages. If you have questions about a specific model, floor plan, or timeline, contact the builder directly or speak with a licensed real estate professional familiar with pre-construction in Vaughan.
For more about the community, history, and ongoing updates, see our Valleys of Thornhill New Homes: A Complete Vaughan Buyer Guide and Valleys of Thornhill Registration and Release Updates.
Remember, information on specific plans, pricing, or availability must be verified directly with the builder or through your own due diligence. For a full list of questions to ask and factors to consider, see Common Mistakes to Avoid When Buying Pre-Construction.
Have Questions About Pre-Construction?
Matthew Caporiccio can help you understand pricing, deposit structures, and availability at The Valleys of Thornhill and other pre-construction projects across the GTA.