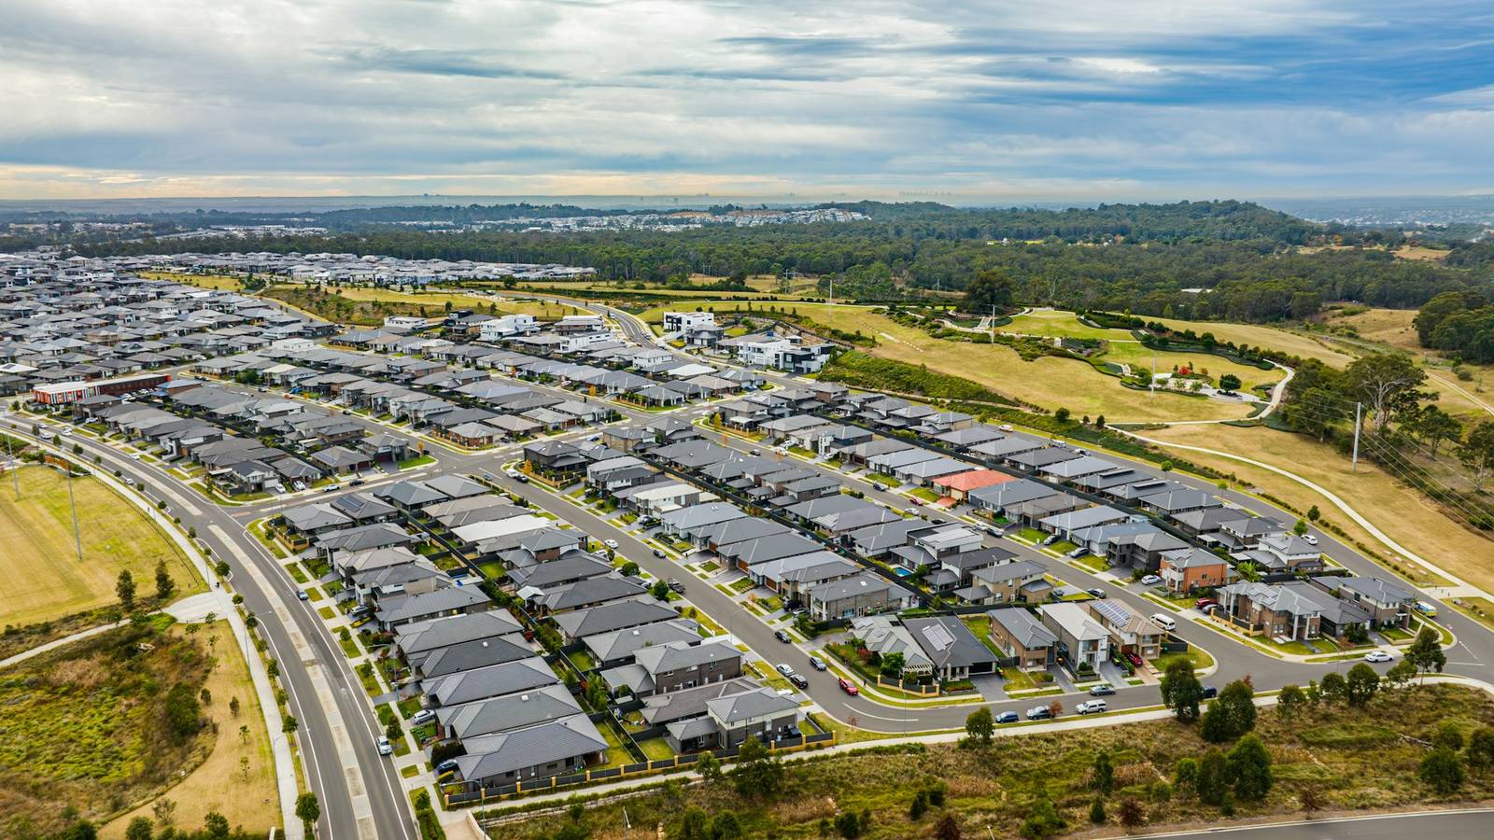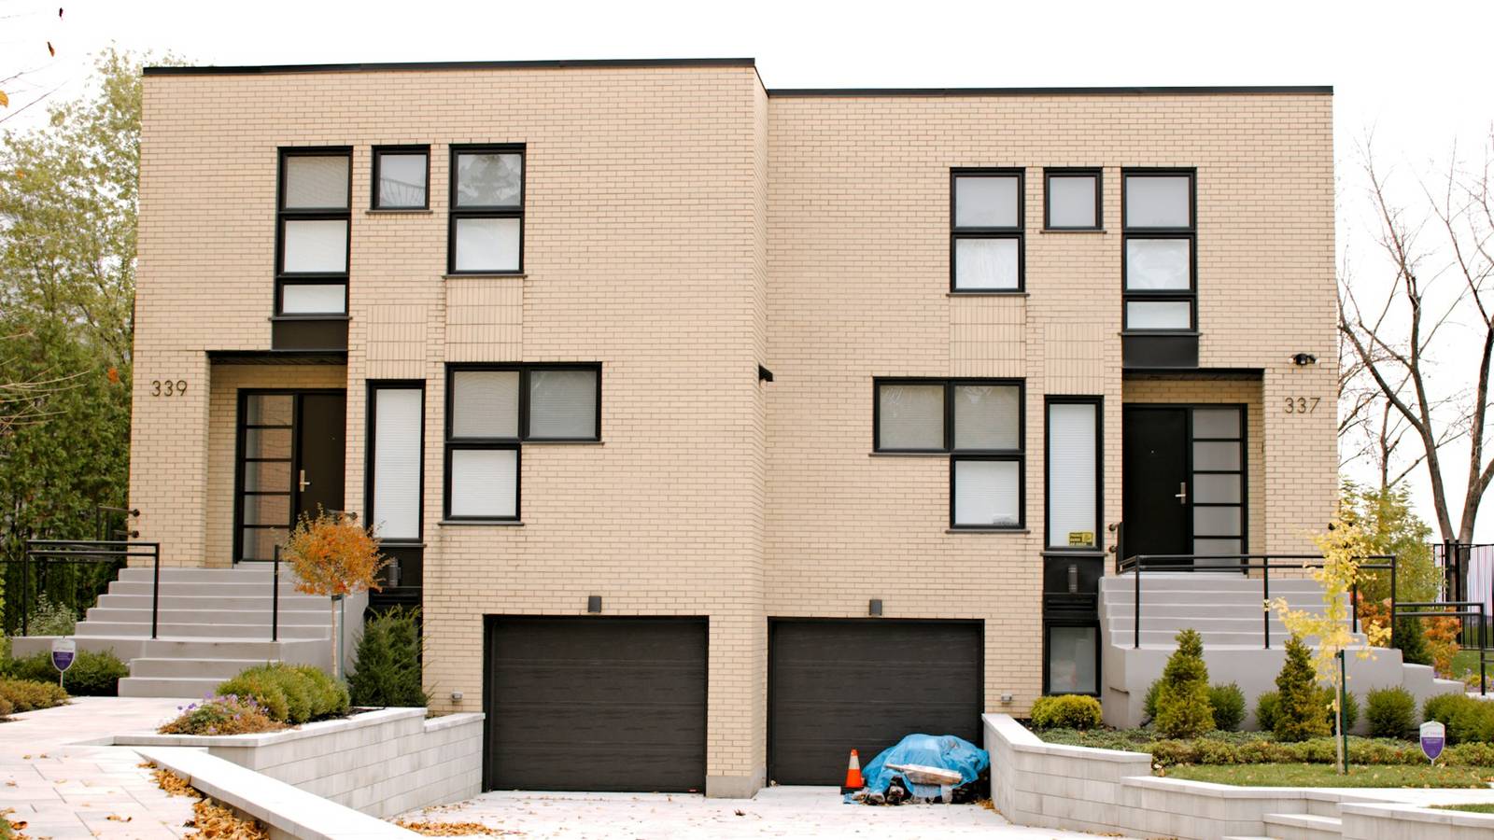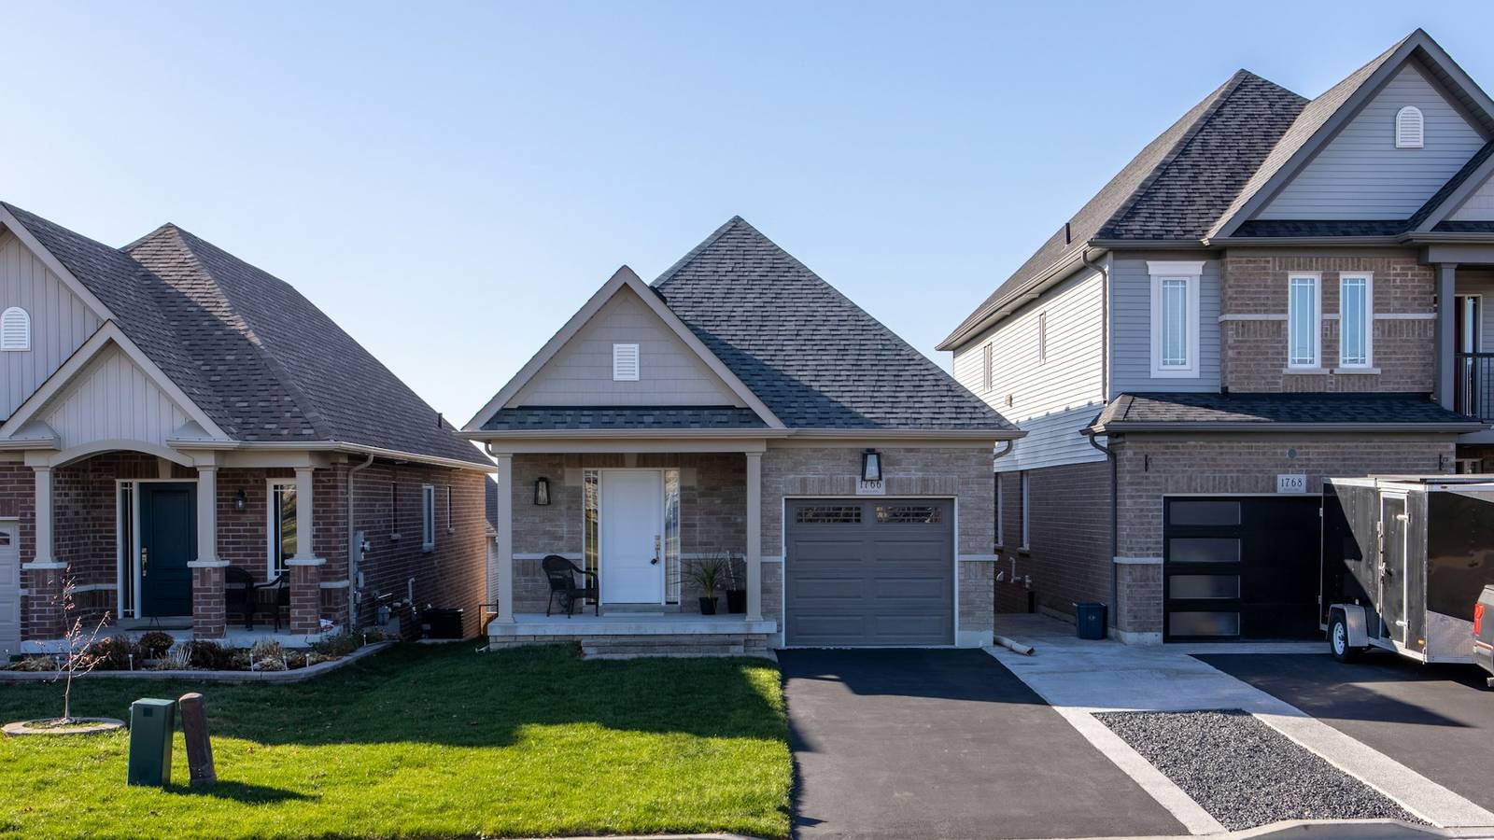
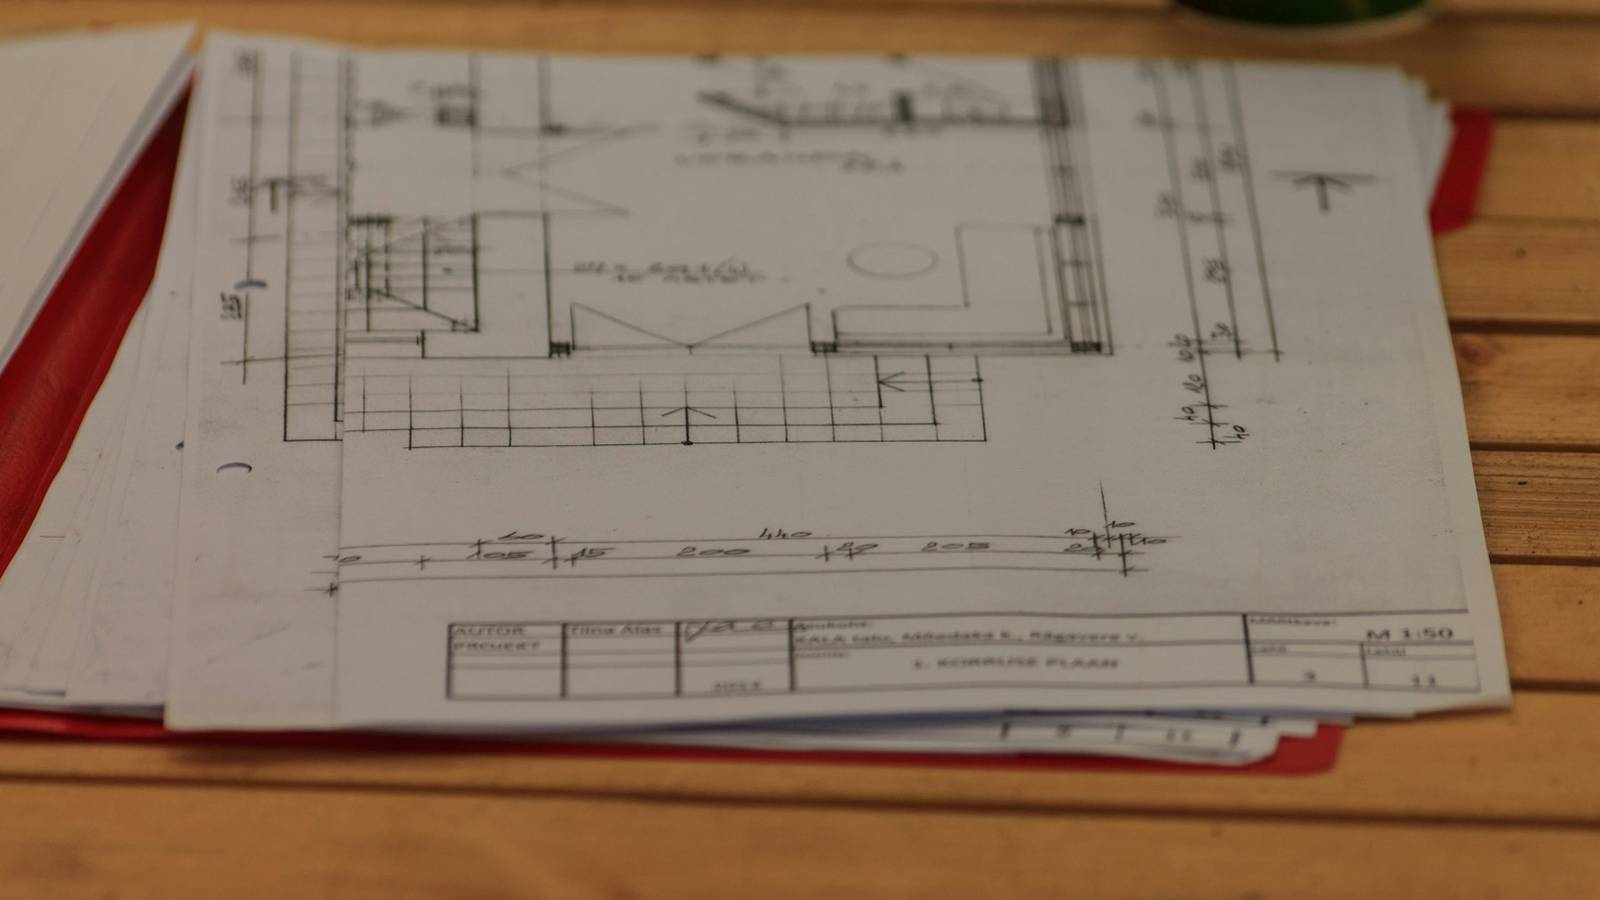
Plans at a pre-construction community are released by phase and tied to specific lots, so the useful skill is not finding a plan online but knowing how to read the one you are handed.
How Plan Releases Actually Work
At a pre-construction community, floor plans are not a fixed catalogue. A builder releases a set of plans with each phase, and which of those plans you can actually buy depends on the lot. A plan designed for a 50-foot lot cannot be built on a 33-foot lot, and within a frontage some plans are restricted to corner lots, walk-out lots or particular street positions.
So the question that matters at a sales office is not "what plans does this builder have" but "which plans are available on the lots still open in this release". Those are different questions and they get different answers.
This site does not publish a plan library, because plans and availability move by phase and a stale drawing is actively misleading. Our floor plans page explains how to request the current release.
Frontage Sets the Plan Library
At The Valleys of Thornhill the three builders are each delivering a specific product, so frontage and builder are linked:
- Treasure Hill — two-car garage townhomes
- Starlane Home Corp. — two-car garage 33-foot single detached homes
- Greenpark Group — 38-foot and 50-foot single detached homes, two- and three-car garage configurations
Width changes what a plan can do. On a narrow lot, living space stacks vertically and the garage takes a large share of the front elevation, which constrains what can sit behind it on the ground floor. On a wider lot, rooms can be arranged across the front rather than behind one another, and a third garage bay becomes possible. Neither is better in the abstract, but they produce genuinely different homes, and that is the first decision to make.
Reading a Builder Drawing
Square footage is defined, not measured
Builder square footage figures are calculated to a stated standard, usually above-grade only, and they are measured to the exterior face of the wall rather than to the interior finish. Two plans quoting the same number can feel different inside depending on wall thickness, stair placement and how much area the garage and mechanical spaces absorb. Compare plans to each other within a builder, and treat a cross-builder square-footage comparison as approximate.
Dotted lines and asterisks
On most builder drawings, dotted outlines and asterisked items are optional, not included. A finished basement, a kitchen island, a fireplace, an extended deck, a bathroom in a loft: all of these commonly appear on marketing plans as illustrations of what is possible. The specification sheet, not the drawing, tells you what is standard. Read them side by side.
Ceiling heights by floor
Main-floor ceiling height is usually quoted. Upper-floor and basement heights often are not, and they vary more than buyers expect. Ask for all three.
The basement condition
Ask what the basement is at closing: unfinished, roughed-in, or finished, and what a rough-in includes. A bathroom rough-in is drain and vent placement, not fixtures. Whether the lot is a standard, lookout or walk-out condition changes the basement entirely, and walk-out and lookout lots normally carry a premium.
Structural Options Close First
This is the single most common scheduling mistake in pre-construction. Structural options, the ones that change the building, close on an early deadline, frequently months before the décor appointment where finishes are selected. Buyers who postpone a structural decision because they have not yet chosen their finishes often find the two were on separate clocks and the structural window has shut.
Ask for both deadlines as dates, in writing, at signing. Our guide to upgrades worth the investment covers how to prioritise when the structural list is longer than the budget.
Elevations and the Streetscape
Most plans are offered in several exterior elevations, which change the facade, the roofline and sometimes the front entry arrangement without changing the interior layout much. Builders and municipalities also apply streetscape controls that prevent identical elevations repeating next to each other, so the elevation available to you can depend on what has already been sold on neighbouring lots. If a particular facade matters to you, raise it early.
Lot Position Changes the Plan
A corner lot often supports a different elevation treatment and sometimes a different window arrangement, and typically carries a premium. A pie-shaped or irregular lot changes the usable yard rather than the house. A walk-out or lookout condition changes the basement and the rear elevation. When you are shown a plan, ask which lots it is available on, and look at the specific lot rather than the plan in isolation.
Questions to Ask About a Plan
- Which lots in the current release is this plan available on?
- What is the above-grade square footage, and to what measurement standard?
- Which items on this drawing are standard and which are optional, in writing?
- What are the ceiling heights on the main floor, upper floor and basement?
- What is the basement condition on this lot, and does it support a lookout or walk-out?
- Which elevations are available on this lot, given streetscape controls?
- What are the structural option and décor appointment deadlines?
Next Steps
Read the townhome and detached collection pages for what each involves, and our article on how to choose the right floor plan for the household-fit questions that drawings do not answer. Current plans and pricing for this community are released by phase and available on request.
Have Questions About Pre-Construction?
Matthew Caporiccio can help you understand pricing, deposit structures, and availability at The Valleys of Thornhill and other pre-construction projects across the GTA.