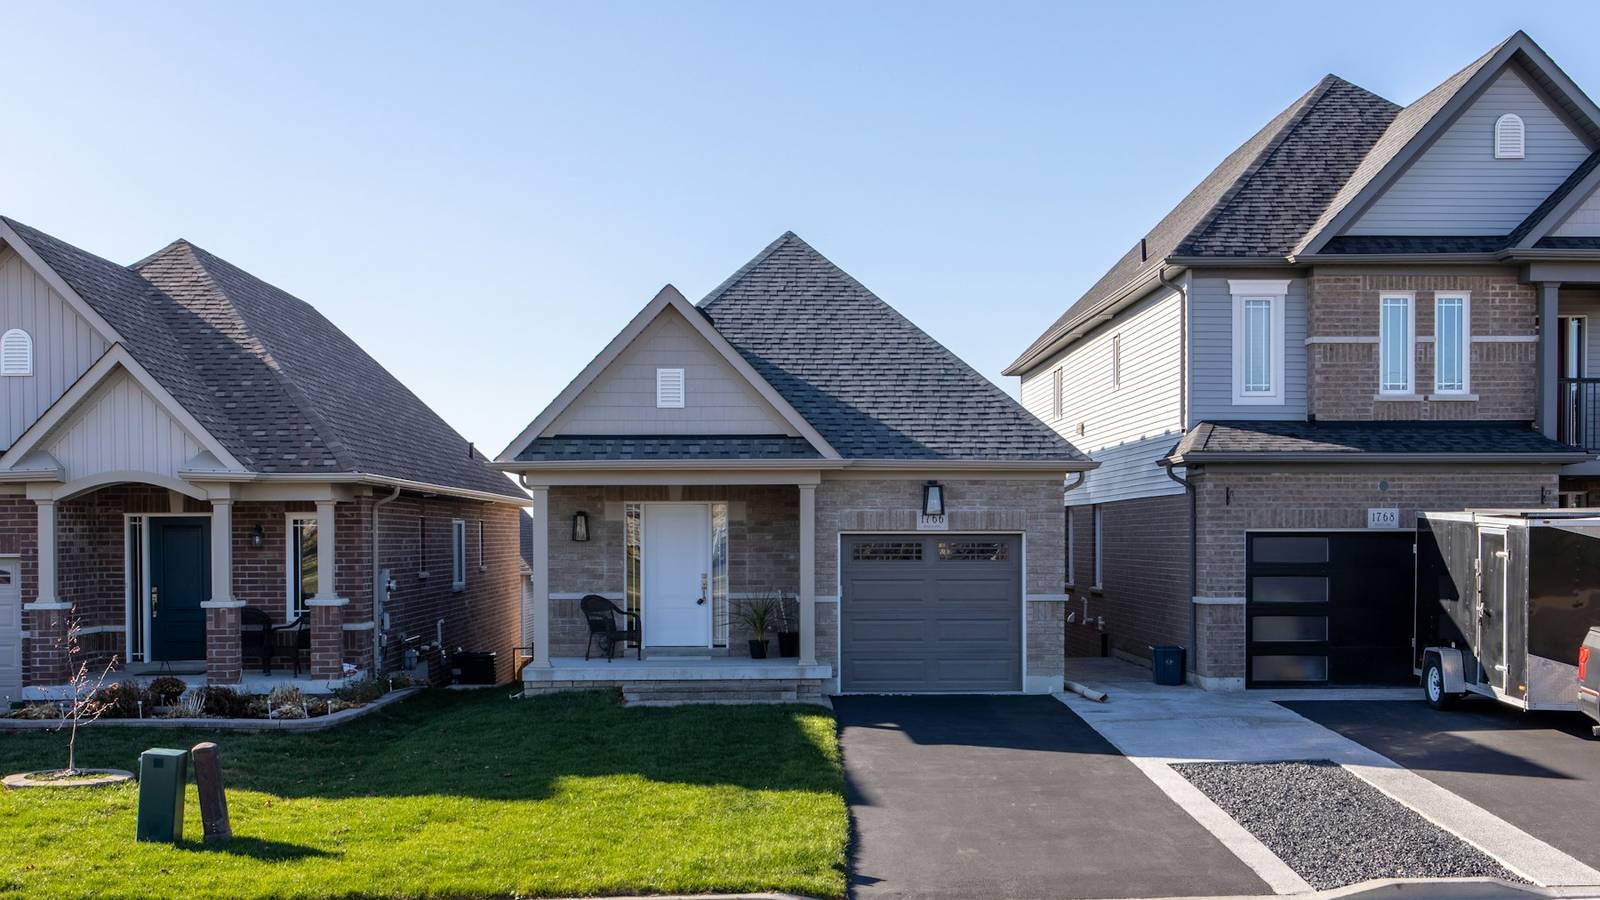
Detached homes at The Valleys of Thornhill come from two builders in three frontages: 33-foot from Starlane Home Corp., 38-foot and 50-foot from Greenpark Group. Frontage, not finish, is the decision that shapes everything else.
Two Builders, Three Frontages
The detached homes at The Valleys of Thornhill come from two of the three builders in the community, and each is delivering a specific lot width:
- Starlane Home Corp. — two-car garage 33-foot singles. Starlane was established in 1992 and has built and sold over 12,500 homes across the Greater Toronto Area.
- Greenpark Group — 38-foot and 50-foot singles, in two- and three-car garage configurations. Greenpark was founded in 1967.
The third builder here, Treasure Hill, is delivering the two-car garage townhomes and is not offering detached homes in this community. So your choice of frontage determines your builder: a 33-foot lot means Starlane, and a 38-foot or 50-foot lot means Greenpark. There is no 50-foot Starlane home here.
What Frontage Actually Changes
Frontage is the width of the lot across the front, and in low-rise new construction it is the variable that drives almost everything else: price, square footage, garage configuration, and how many plans you have to choose from.
33 feet
A 33-foot lot is the narrowest of the three here and typically represents the lowest entry point into detached ownership in the community. The home is generally deeper than it is wide and stacks more of its living area vertically. The two-car garage takes a substantial share of the front elevation, which shapes the ground floor behind it. For a household that wants a detached home with no shared walls and two interior parking spaces, and is comfortable with a more vertical layout, this is the efficient choice.
38 feet
Five additional feet of frontage changes the main floor more than the number suggests. There is usually enough width for a front-to-back arrangement that puts a formal room or a main-floor office beside the entry rather than behind it, and the kitchen and great room have more lateral space to work with. This is commonly the frontage where plan libraries are widest, because the width supports several genuinely different arrangements.
50 feet
At 50 feet the home can be laid out broadside, with rooms arranged across the front rather than stacked behind one another, and a three-car garage becomes a realistic configuration. Square footage rises accordingly, and so does the lot itself, which means more yard to maintain and more exterior to heat and cool. This is the frontage for households that need the space and want the yard, and the cost reflects both.
Garage Configuration Is a Real Decision
Two- and three-car garages are offered on the wider Greenpark frontages. A third bay is not simply more parking. It takes width from the front elevation, which affects what can sit behind it on the ground floor, and it is one of the larger line items in a structural options list. If the third bay is for a vehicle you drive, it earns its place. If it is for storage, compare its cost against what the same money buys elsewhere in the plan.
Structural Options Have a Deadline
In new construction, options divide into structural and décor. Structural changes alter the building: a finished basement, a side entrance, a bathroom rough-in, an extended great room, a modified staircase. Décor choices are finishes: cabinetry, counters, flooring, tile.
The distinction matters because structural options close early, often well before décor appointments, and once framing proceeds they cannot be revisited. Buyers who postpone the structural decision because they are undecided about finishes frequently discover the two were on entirely different clocks. Ask for both deadlines in writing at signing.
Our article on which upgrades are worth the investment goes through how to prioritise when the list is long and the budget is not.
What a Detached Purchase Costs Beyond the Price
The purchase price is one line among several. A detached pre-construction purchase in Vaughan also involves the deposit schedule, Ontario land transfer tax, legal fees and disbursements, Tarion enrolment, utility enrolment and meter installation charges, development and education levies, grading and lot-related deposits in some agreements, and HST handled through the new housing rebate where it applies.
Two local points are worth knowing. Vaughan does not levy a municipal land transfer tax, so a purchase here carries the provincial tax only, unlike a purchase inside the City of Toronto. And first-time buyers may qualify for a refund of provincial land transfer tax up to a statutory maximum; our article on first-time buyer programs in Ontario sets out the current programs.
The full list is in our closing costs breakdown. Whether the levies and adjustments are capped in your agreement is often worth more money than any single upgrade decision, so confirm it before you sign.
Warranty Coverage
New homes in Ontario are covered by the Tarion warranty, and builders are licensed by the Home Construction Regulatory Authority. Coverage is tiered, with different items warranted for one, two and seven years, and the deposit protection provisions matter during the long gap between signing and closing on a pre-construction purchase. Our article on how the Tarion warranty protects you explains the structure and the claim windows, which are strict.
Questions to Ask About a Specific Lot
- What is the exact frontage and depth of this lot, and is it a corner, premium or walk-out?
- Which plans are available on this lot, not on the frontage generally?
- Is the basement delivered finished, roughed-in or unfinished, and what does a rough-in include?
- What is the grading condition at closing, and who is responsible for final grading and sod?
- Are development charges, education levies and utility connection charges capped?
- What are the structural option and décor appointment deadlines, in dates?
- What is the builder's substitution right on specified materials?
Next Steps
Read the detached collection page, then the Starlane and Greenpark profiles for the builders behind each frontage. The mortgage calculator will model a payment, and living in Vaughan covers the area. Current plans, pricing and availability are released by phase and available on request.
Have Questions About Pre-Construction?
Matthew Caporiccio can help you understand pricing, deposit structures, and availability at The Valleys of Thornhill and other pre-construction projects across the GTA.