A decorated model home is a presentation, not a specification. Here is what a walkthrough genuinely tells you about how a home lives, what it cannot tell you, and which questions to put in writing before you sign anything.
What a model home actually is
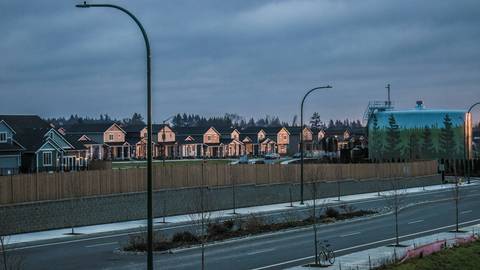
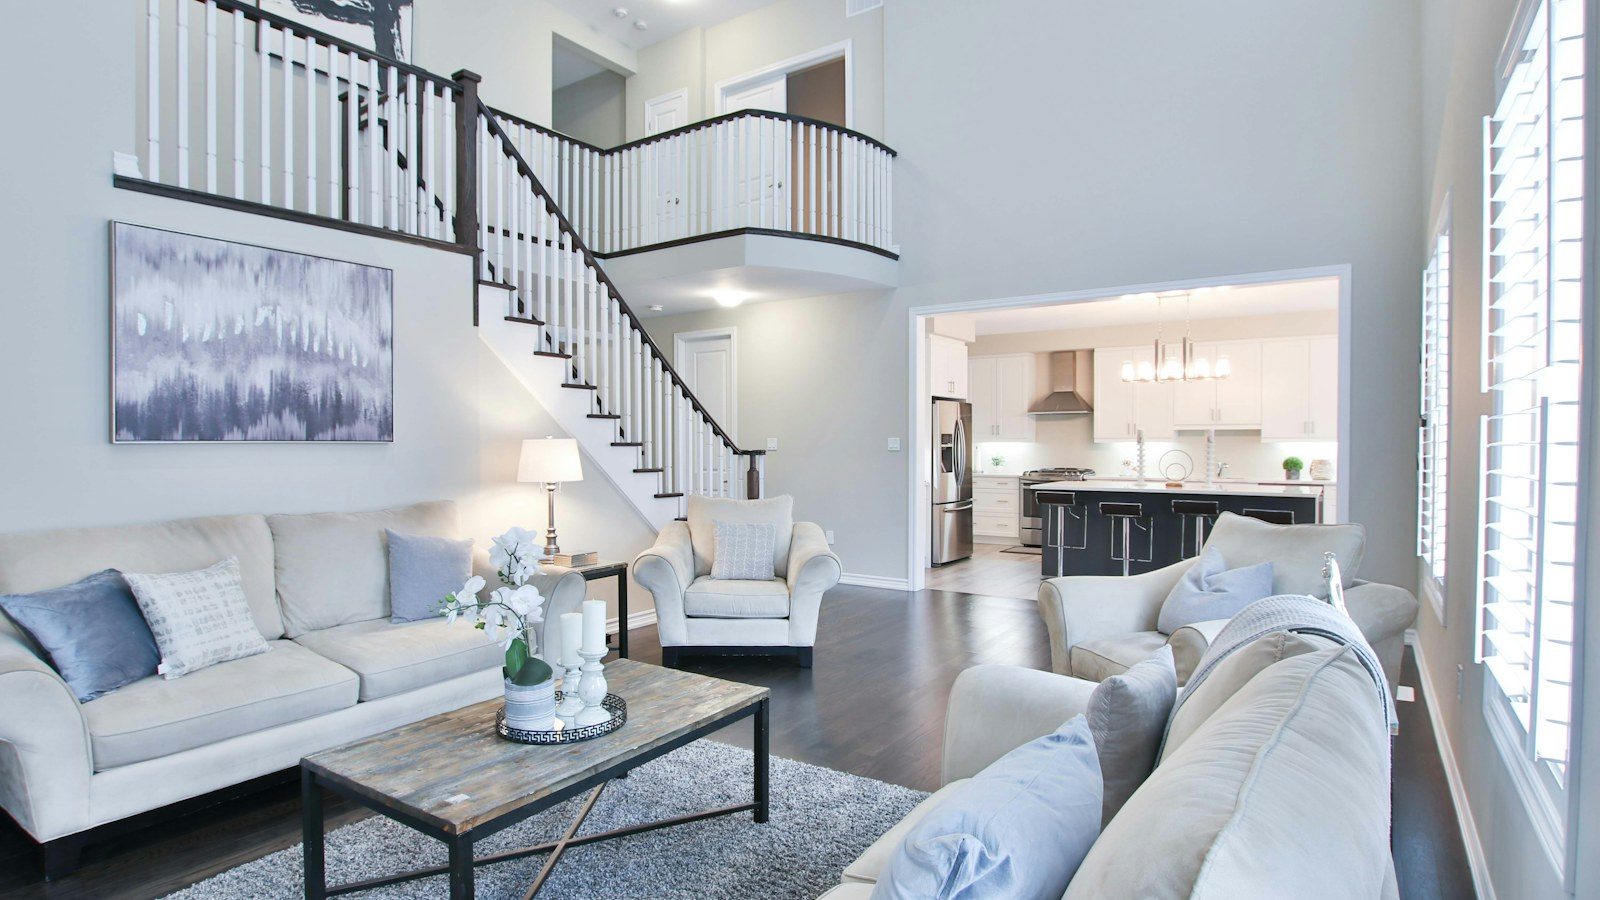
In a new-home community, a model home is a finished house or townhome built so that buyers can walk through a layout before anything is framed on their own lot. It is furnished, lit, staged and usually finished to a higher standard than the base home it represents.
That is not deception. A model exists to show scale and flow, and bare rooms with no furniture read badly. But it does mean the building you walk through is a presentation of a product, not a line-by-line statement of what will be delivered to you. The document that states what will be delivered is your agreement of purchase and sale, together with the features and finishes list attached to it.
Whether a decorated model is open at any given time, and which homes it represents, is something only the builder can tell you. Ask before you plan a trip, because the answer changes the kind of visit you should plan. At The Valleys of Thornhill in Vaughan, three builders work in the same community, each with its own homes and its own sales operation, so the answer may be different for each one.
What a walkthrough tells you reliably
Some things are very hard to judge from a drawing and become obvious the moment you are standing inside. These are the reasons to go in person.
- Circulation. How you get from the garage or front door to the kitchen, and whether that route passes through a room where someone else is living. Walk it carrying something, the way you would with groceries.
- Sightlines. What you see from the kitchen, from the top of the stairs, from the main living space. Whether the front door is visible from where you would sit.
- Vertical feel. Ceiling height, stair width, the headroom on a landing. Numbers on a plan do not convey this.
- Stair count and placement. How many flights you climb in an ordinary day, and whether the laundry is on the same level as the bedrooms.
- Door and window positions. Where walls are actually usable for furniture once swings and openings are accounted for.
- Sound. Stand still. Listen to how the space carries voices between floors.
Take the plan with you and mark it up as you walk. Comparing what you felt against what the drawing says is the whole point of the visit. Our guide to comparing floor plans with the same square footage covers how two layouts of identical area can live very differently.
What a model home cannot tell you
This is where buyers get caught, usually not because anyone misled them but because nobody separated the staging from the specification.
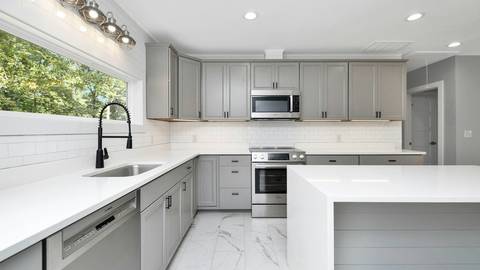
Standard versus upgrade. Flooring, cabinetry, counters, tile, railings, lighting fixtures, trim and door hardware in a model are frequently upgraded selections. Some models have a posted card or a binder identifying which items are not standard. Ask for that list in writing, item by item, and then read it against the features and finishes schedule in your agreement. Our walkthrough of reading a builder's features and finishes list explains what the wording in those schedules means.
Structural options. Things like an additional window, a different stair configuration, a rough-in, or a modified wall may be options rather than part of the base home. They are usually selected much earlier than cosmetic finishes, so you need to know which category each item falls into before you sign.
Furniture scale. Rooms in a model are furnished to suit the room. Measure the pieces you already own and bring those numbers with you, along with a tape measure. Measure the rooms you care about rather than estimating them.
Mirrored layouts. The same layout is often built in a reversed orientation. If the home you are considering is the mirror of the one you toured, every sightline you just formed an opinion about is flipped.
Light. A model is lit deliberately, and it sits on its own lot with its own orientation. The light in your home depends on which way your lot faces and what gets built next to it. That is a separate exercise, covered in lot orientation and sun exposure in a new Vaughan community.
Finished lower levels and exterior work. A finished basement, landscaping, a deck, a fence or a paved driveway in a model may not be part of what the builder delivers. Ask specifically. What generally does come with a new home is set out in sod, trees, fences and driveways.
Garage reality. Open the garage. Look at the space beside and in front of where a vehicle would sit, where the mechanical equipment goes, and how much is left for storage. Each builder here delivers a different garage configuration: Treasure Hill builds the 2-car garage townhomes, Starlane Home Corp. builds 2-car garage 33-foot singles, and Greenpark Group builds 38-foot and 50-foot singles with 2 and 3-car garages. The differences are set out in garages and parking across the homes here.
A method for the visit
Treat it as data collection, not as a decision point. Decisions made inside a staged room at the end of a long drive are rarely good ones.
- Bring a tape measure, a printed plan, a pen, and the dimensions of your furniture.
- Photograph the spec card, the upgrade disclosure card, and any sign posted in a room.
- Walk the home twice. Once freely, once following your actual daily routine: arrive, drop bags, cook, do laundry, get to a workspace, go to bed.
- Write down every item you assumed was included. That list becomes your question list.
- Ask for written answers. A verbal yes in a model home is not a term of your purchase.
If you are travelling in for this, build the rest of the day around it. The community sits off Major Mackenzie Drive West between Dufferin Street and Bathurst Street, in the part of Vaughan whose postal city is Maple and whose local area names are Patterson and Carrville. Carrville Community Centre is 0.3 km away and walkable and Carrville Library is 0.4 km and walkable, so you can see both on the same visit. Maple GO Station is 3.3 km, roughly a six-minute drive, worth timing yourself at the hour you would actually travel. Planning a day visiting Maple and Carrville sets out a workable order.
If there is no model to walk through
Early in a release there may be nothing finished to tour. You are not stuck. You can still study the floor plans the builder publishes, measure rooms in a home you already know to calibrate your sense of the dimensions, and walk the streets and the stage of construction that exist. You can also ask whether the builder has a finished home elsewhere in the Greater Toronto Area with a comparable layout, and whether it can be viewed.
Treasure Hill has been building for over 20 years, Starlane Home Corp. was established in 1992 and reports over 12,500 homes built and sold across the GTA, and Greenpark Group was founded in 1967. Builders with long records generally have completed homes somewhere, and asking is free.
Turning the tour into terms
Everything useful from a model home visit ends in one of two places: a question for the sales office, or a clause in your paperwork. Your finish selections are made later, at a scheduled appointment, and what you can choose there is constrained by what the agreement already says. The design appointment explains how that session works and how to prepare for it.
Before the deal becomes firm, have a lawyer read the agreement and the finishes schedule with your notes in hand, as described in working with a lawyer on a new-build purchase in Ontario. What the builder must correct after closing is a separate framework again, set out in our note on the Tarion warranty.
This site is an independent information resource about the community. We are not a builder's sales office and we do not represent Treasure Hill, Starlane Home Corp. or Greenpark Group, so models, availability and specifications all have to be confirmed with the builder directly. To see the layouts published for this community, start at floor plans; for the wider process, see the pre-construction buying guide; and if you want help assembling your question list before a visit, get in touch.
Have Questions About Pre-Construction?
Matthew Caporiccio can help you understand pricing, deposit structures, and availability at The Valleys of Thornhill and other pre-construction projects across the GTA.