
The interior of a new home gets all the attention, but the land around it runs on different documents and a different timeline. Here is what a builder usually provides outside the house, what you are expected to add later, and what needs municipal approval before you start.
The outside of a new home is a separate project
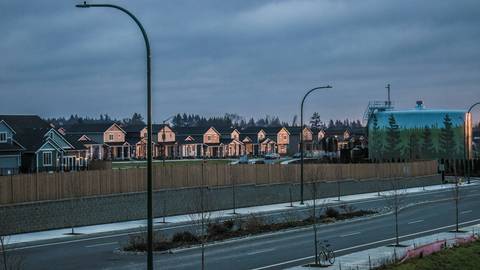
Most buyers spend their energy on the inside: cabinets, flooring, where the island sits. That is reasonable, because the inside is what you choose. The outside is different. What happens between your front door and the street, and between your back wall and the rear lot line, is set by a mix of the builder's standard specification, a municipal subdivision agreement, and a grading plan that was approved before anyone broke ground.
The practical consequence is that the exterior arrives on its own schedule, often months after you have keys, and that several of the changes you may want to make out there need someone's permission. None of this is a problem if you expect it. It becomes a problem when a buyer assumes the yard will look finished on closing day and budgets accordingly.
This is an independent information site, not a builder's sales channel, so treat everything below as the set of questions to ask rather than a description of what any particular home at The Valleys of Thornhill includes. The builders here are Treasure Hill, building 2-car garage townhomes, Starlane Home Corp., building 2-car garage 33-foot singles, and Greenpark Group, building 2 and 3-car garage 38-foot and 50-foot singles. Their exterior specifications are their own and you should read each one.
What the builder usually provides, and where to confirm it
The exterior items that typically appear in a new-build specification fall into a short list. The list below is the shape of the thing, not a guarantee.
- Rough and final grading. The lot is shaped so water runs where the approved plan says it should. This is an obligation, not a courtesy, and it is usually certified by a surveyor or engineer before the municipality signs off.
- Sod or seed. Front yards are commonly sodded. Rear yards vary a great deal between builders and between product types.
- A driveway. Often laid in two stages, a base coat first and a final coat later, sometimes a full season later.
- Walkway and front steps. Usually included, with the material specified.
- Street trees. In most Ontario subdivisions these are planted under the subdivision agreement rather than chosen by the homeowner, and they may go in well after occupancy.
Everything on that list is written down somewhere. The place to look is the builder's features and finishes document attached to your agreement, which is worth reading line by line rather than skimming. Our guide to reading a builder's features and finishes list covers how to approach that document, including the difference between an item that is included and an item that is shown in a rendering.
Where the specification is silent, ask in writing and keep the answer. "Is the rear yard sodded, seeded, or left as graded soil?" is a one-sentence question with a budget attached to the answer.
Why the exterior finishes after you move in
Three things drive the timing, and knowing them makes the wait less irritating.
First, season. Sod, asphalt and tree planting all have weather windows in Ontario. A home closing in February will not get its final driveway coat in February.
Second, sequencing. Heavy equipment keeps using the street while neighbouring homes are still being built. Finishing one lot's landscaping in the middle of active construction next door invites damage, so builders tend to complete exterior work in batches once a stretch of street is substantially done.
Third, approvals. Final grading usually has to be inspected and accepted before certain items are released, and municipal assumption of the streets and boulevards can come later still. Our article on your first year living in a brand new community describes what that period looks like day to day.
Builders often hold a deposit or holdback tied to exterior completion. Ask how yours works, what triggers the release, and who to contact if an item is missed. Note any visible exterior deficiency at your walkthrough; our piece on the pre-delivery inspection explains how that documentation functions.
Fences, decks, sheds and pools: what needs permission
This is where new owners most often get caught. A yard that is legally yours is not a yard you can do anything with.
Fence height, location and sometimes material are regulated by municipal bylaw in Ontario, and the rules commonly differ between a rear yard and the flanking side of a corner lot. Decks above a certain height, sheds above a certain size, and any pool generally require a building permit, a pool enclosure permit, or both. The City of Vaughan publishes its bylaws and permit requirements, and the right move is to check the current rules yourself before you order materials rather than relying on what a neighbour did.
There is a second layer. Your lot may carry easements for drainage or utilities, usually along a side or rear lot line, and you cannot put permanent structures on them. The grading on your lot is also not yours to rearrange casually, because your yard is one piece of a drainage system that serves the whole block. Changing it can push water onto a neighbour and can put you offside with the municipality. We go through this in more detail in lot grading, drainage and easements on a new Vaughan lot.
Some builders also restrict exterior changes for a defined period after closing, to protect the grading certification and the warranty. Ask whether such a restriction exists in your agreement and when it ends.
The strip in front that is probably not yours
Between the curb and the sidewalk, and often for a short distance beyond it, the land is typically municipal road allowance rather than private property, even though you will be the one shovelling it. That strip is where street trees, hydrants, light standards, community mailboxes and utility pedestals live.
Two consequences follow. You generally cannot remove or replace a street tree, and you generally cannot install landscaping, posts or hard surfacing in the boulevard without approval. Widening a driveway is also not a private decision, because the curb cut is a municipal matter.
Responsibility for roads, trees, water and waste in Maple is split between the City of Vaughan and York Region, and knowing which body to call saves time. Our note on who looks after what in Maple sets out the division, and setting up utilities, mail and waste collection covers the accounts you will need to open.
Driveway width is worth a specific thought on narrower lots, because the garage face, the walkway and the available parking all compete for the same street frontage. What each builder delivers in terms of garage bays is covered in garages and parking across the homes here.
A short list to take to the sales office
- Is the rear yard sodded, seeded, or left as graded soil?
- Is the driveway base coat and final coat both included, and what is the expected interval?
- What is the walkway and front step material?
- Who plants street trees, and when?
- Is there a holdback or deposit tied to exterior completion, and what releases it?
- Are there easements on this lot, and where do they run?
- Does the agreement restrict exterior changes for a period after closing?
- Who do I contact if an exterior item is outstanding a year later?
Then verify independently: bylaw and permit requirements from the City of Vaughan, and lot-specific restrictions from your own lawyer, who will see the registered documents that the sales office drawing summarises.
One last point in favour of patience. The amenities that make a yard less central are already built here. Carrville Community Centre is 0.3 km and walkable, Carrville Library is 0.4 km and walkable, and Pioneer Park is 0.7 km and walkable, so the first season without finished landscaping is not a season spent indoors.
For more on the community and the builders working in it, see the development overview. Confirm every lot-specific detail with the builder and your own lawyer, and if you want help framing a question, you can get in touch.
Have Questions About Pre-Construction?
Matthew Caporiccio can help you understand pricing, deposit structures, and availability at The Valleys of Thornhill and other pre-construction projects across the GTA.