
The features and finishes schedule is the part of a new-home agreement that decides what physically arrives in your house. Here is how to read one, which clauses quietly change the outcome, and what the list usually leaves out.
What the features and finishes list actually is
When you buy a home that has not been built, you are not buying an object you can inspect. You are buying a written promise to build something. The features and finishes list is the part of that promise that describes the physical house: what the structure is made of, what goes on the floors and walls, what mechanical equipment is installed, and what is fitted in the kitchen and bathrooms.
In Ontario it is normally attached to the agreement of purchase and sale as a schedule, which means it is a contract document rather than marketing material. A brochure, a rendering, a model home and a sales-office display are not the contract. If something matters to you and it is not in the schedule, you do not have it.
Two practical habits follow from that. First, ask for the complete schedule, including every page and every attachment it refers to, before you commit rather than after. Second, note its date and any revision number, because builders issue revised versions over the life of a community and the version attached to your agreement is the one that governs your home. The guide to the agreement of purchase and sale covers how the schedules fit into the rest of the document.
Standard, upgrade, and the space between them
Most of the confusion about finishes comes from a single distinction that the list itself does not always make loudly: what is included at no additional cost, and what is available at additional cost.
A model home or a decor display is usually built and furnished to show what is possible, not what is standard. That is a legitimate way to present a product, but it means the room you walked through may contain a mix of included items and extras. The only reliable way to separate them is to read the schedule line by line and ask, for anything you remember seeing, whether it appears there.
Read for three things on every line:
- Is it specified or described? A specified item names a material, a dimension, a grade or a type. A described item uses a general adjective. General wording gives the builder more latitude.
- Does it apply everywhere or only somewhere? Finishes are often listed by area: main floor, upper floor, bathrooms, basement, garage. An item included in one area is not automatically included in another.
- Is a quantity attached? Counts and locations matter for things like electrical outlets, pot lights, hose bibs, exterior receptacles and rough-ins. "Rough-in" means the servicing is provided for a future fixture, not that the fixture is installed.
Separating standard from extra early also makes your budgeting honest, because the extras are selected later at a decor or design appointment and they are priced then. What the design appointment involves and which changes tend to be worth making at the construction stage are both worth reading before you sit down to choose.
The clauses that quietly change the outcome
Several standard provisions appear in nearly every features and finishes schedule in Ontario. None of them is improper. All of them change what you can expect, and they are easy to skim past.
Equivalent substitution
Wording to the effect that the builder may substitute materials of equal or better quality is close to universal. Supply chains change over a multi-year build and this is how builders manage that. The practical consequence is that a named product is not guaranteed; a level of quality is. If a particular item is genuinely important to you, ask what happens if it is discontinued and ask for the answer in writing.
Builder's discretion over placement and appearance
Schedules commonly reserve decisions about the location of items such as electrical panels, heating and cooling equipment, vents, ductwork, bulkheads and structural columns. These are driven by engineering, not preference, and they can affect how a basement or a laundry area can later be used.
Exterior colour and elevation control
Exterior materials and colour packages are usually subject to architectural control, which exists to keep a streetscape coherent. That means the exterior scheme may be assigned rather than chosen. Ask how exterior selections are made in your phase.
Natural variation
Expect language noting that wood, stone, tile and other natural materials vary in grain, shade and texture, and that samples are indicative. This is accurate rather than evasive, but it does mean a floor will not match a showroom square exactly.
What the list usually does not cover
Buyers are often surprised less by what the schedule says than by what it never mentions. Treat each of the following as a question to ask rather than an assumption to make:
- Exterior work and timing. Sodding, tree planting, final grading and the finished driveway surface are frequently completed well after occupancy and are tied to weather and to the municipality's acceptance of the subdivision works.
- Fencing. Whether a fence is provided, and where, usually depends on what the lot backs onto and on municipal requirements, not on preference.
- Basement finishing. Unfinished space is normal. Whether a lot permits a lookout or walkout basement is a function of approved grading on that specific lot, so ask about your lot rather than the product generally.
- Appliances, window coverings and light fixtures. Sometimes included, sometimes not, sometimes partially. Check the schedule rather than the model home.
- Utility connections and meters. Enrolment, deposits and any ongoing charges for rental equipment are separate from the purchase and should be identified before closing.
- Garage and parking details. Interior garage finishing, door openers and the usable width inside a garage are specification questions. How garage configurations differ across the homes here is set out in the garages and parking guide.
Where a fact is missing, the useful move is not to guess but to ask for it in writing and, where the answer involves the municipality, to verify it with the City of Vaughan directly.
Why the list differs between builders in one community
A master-planned community can involve several builders, each with its own specifications, its own decor process and its own schedule. The Valleys of Thornhill, in the City of Vaughan just off Major Mackenzie Drive West between Dufferin Street and Bathurst Street, is built by three: Treasure Hill, which is building two-car garage townhomes; Starlane Home Corp., which is building two-car garage 33-foot singles; and Greenpark Group, which is building two- and three-car garage 38-foot and 50-foot singles.
That matters when you compare. Two homes of similar size from two builders can be specified quite differently, and neither schedule is "the community standard" because there is no single standard. Compare like with like: read both schedules side by side, line by line, and note where one is specific and the other is general. Background on each company is on the builders page, and the builder comparison explains what each one is delivering here.
Read it with the layout, not after it
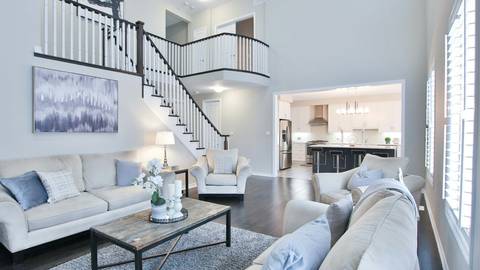
A schedule read on its own is abstract. Read against a layout, it becomes concrete: ceiling heights interact with stair runs, mechanical locations interact with basement plans, window counts interact with how a room feels on a grey afternoon. Put the schedule and the drawing on the table together and walk through the house in your head, room by room. Start from the floor plans page.
Questions to ask, and how to check the answers
- Is this the complete schedule attached to my agreement, and what is its revision date?
- Which items here are included, and which are available at additional cost?
- For items described in general terms, what specification will actually be installed?
- What is excluded, and what will be completed after occupancy rather than before?
- Who decides exterior colour and material selections, and when?
- Are there rough-ins without fixtures, and what would completing them involve?
Then verify independently. Have your lawyer review the schedule along with the rest of the agreement during the statutory rescission period. Ask the City of Vaughan about anything that depends on municipal approval, such as grading, servicing or the timing of subdivision works. Carry the schedule forward to your walkthrough, because the pre-delivery inspection is where you confirm the house matches what you bought, and the Tarion warranty is the mechanism that addresses it if something is incomplete or defective. If you want help framing the questions for a particular home, you can get in touch.
This website is independent. It is not operated by any builder, it does not represent any builder, and nothing here is an offer or a guarantee of specifications. The builder's own schedule attached to your signed agreement is the only authority on what will be built.
Have Questions About Pre-Construction?
Matthew Caporiccio can help you understand pricing, deposit structures, and availability at The Valleys of Thornhill and other pre-construction projects across the GTA.