Two kitchen layouts can look alike on paper and live nothing alike. Here is a step-by-step way to compare them using only what is on the drawing, plus the questions to take to the sales office for everything the drawing leaves out.
Choosing between two homes often comes down to the kitchen, and at the pre-construction stage the kitchen exists only as lines on a page. Two layouts can look very different on paper and function almost identically. Two others can look similar and live nothing alike. The drawing contains more information than most buyers pull out of it, and it also leaves out several things that matter more than anything printed on it.
Here is a method that works with a ruler, a pencil and a short list of questions.
Put both drawings on the same footing first
Before measuring anything, make the two plans comparable.
Check the scale on each sheet. Plans are issued at different scales, and a kitchen drawn larger on the page is not a larger kitchen. If you are printing from a screen or a PDF, printer scaling will quietly resize the drawing. Print both at the same setting, then verify against a printed dimension before you trust your ruler.
Work out which kind of drawing you are holding. A marketing plan is simplified for legibility: furniture is drawn in, walls are thin, and dimensions may be rounded or absent. A working drawing carries real wall thicknesses and dimension strings. The furniture on a marketing plan is an illustration of one way to use the room, not a statement that a table of that size fits. If you only have the simplified version, ask the sales office for the dimensioned plan for the same layout. Our guide on what to verify between a model home and the actual plan covers the same gap from the other direction.
Measure usable counter, not kitchen area
Comparing kitchens by floor area is a weak test. What you use every day is uninterrupted counter you can stand at and work on.
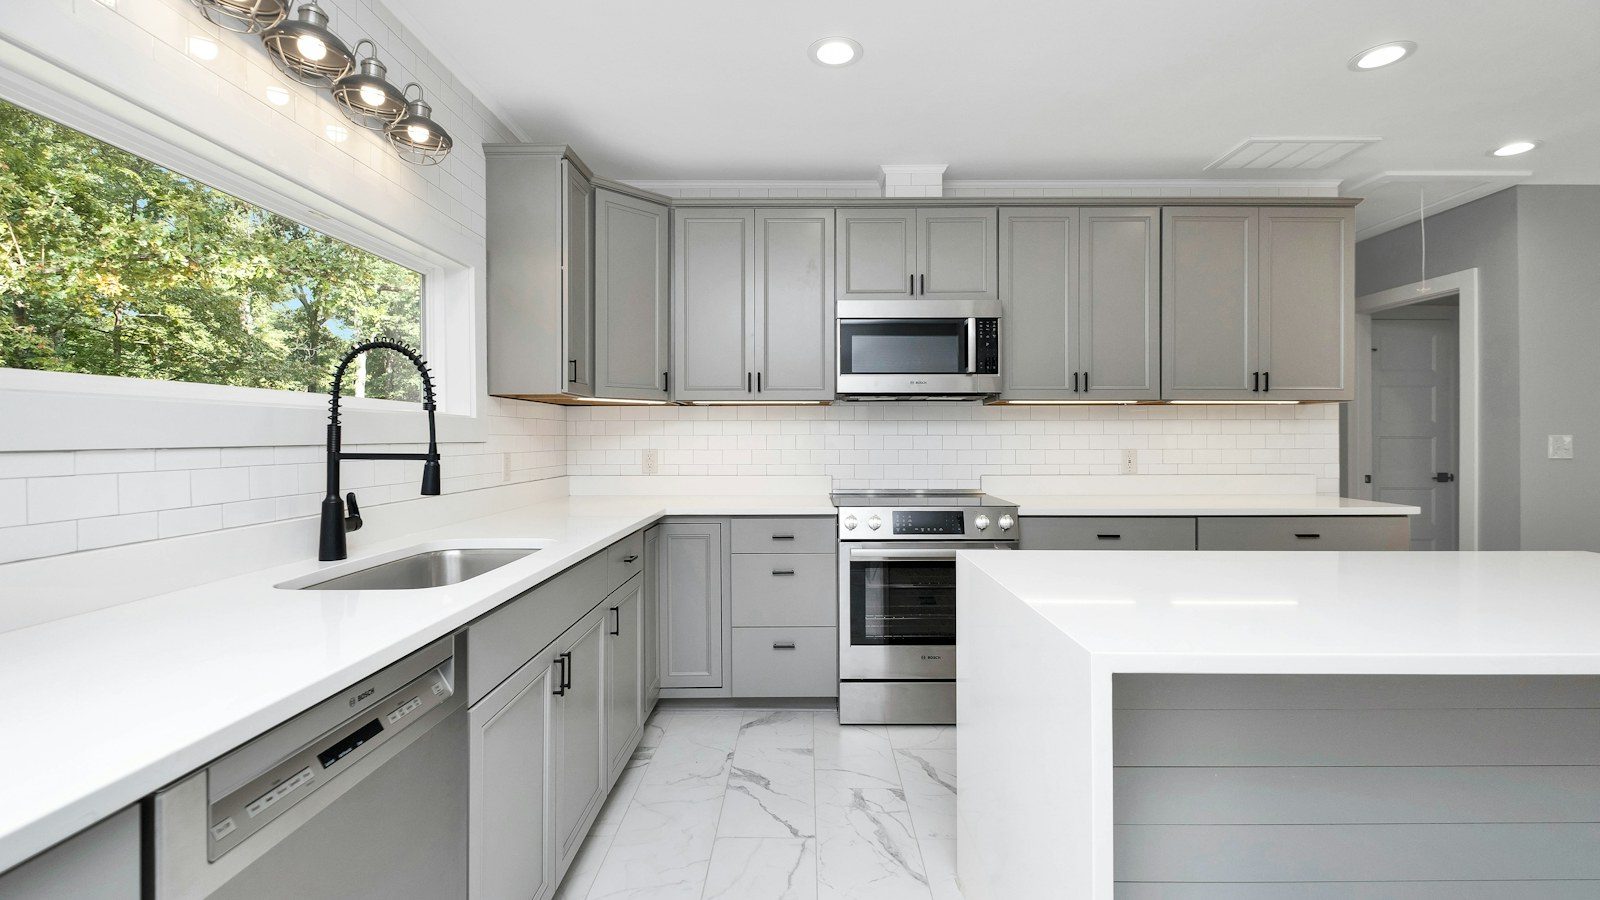
Trace each counter segment on both plans and write the length beside it. Then mark the fixed interruptions: the sink, the cooktop or range, and the corners. A corner is not usable counter in the same way a straight run is, because you cannot reach the back of it and you cannot stand square to it.
What you are counting is how many clear stretches remain between interruptions, and whether any of them sits next to the range and next to the sink. A kitchen with one long clear run and one short one is usually easier to cook in than a kitchen with the same total counter chopped into four pieces. This is the same discipline described in how to compare floor plans with the same square footage: compare the parts that do work, not the total.
Do the same with upper cabinets. On a plan they appear as a lighter or dashed line set back from the wall. Note where that line stops, because a window, a hood, or a tall opening all remove upper storage from that wall.
The appliance openings decide the layout
Appliances usually appear as rectangles, sometimes dashed, sometimes with a circle or arc for a door swing. These boxes are the most consequential marks on the drawing, because the framing and cabinetry are built around them.
For each plan, note:
- The refrigerator opening. Its width governs what you can buy, now and in fifteen years. An opening framed for one standard width will not accept a wider unit later without cabinet work.
- Where the range or cooktop sits relative to the sink. Same wall, opposite wall, or island. This determines whether you carry a hot pot across a walkway.
- Which side of the sink the dishwasher is on. Check it against the hand you load with and the direction the door swings open.
- The hood or ventilation location, and whether the drawing shows a duct run to an outside wall.
- Any built-in microwave or wall oven opening, and how high it would sit.
If the boxes are unlabelled, ask the sales representative which opening widths are being framed, and ask whether the drawing reflects standard appliance sizes or the specific appliances contemplated for the home. Get the answer in writing rather than in conversation. The specification document is where that lives, and reading a builder's features and finishes list walks through how to read it.
Clearances and the paths people walk
Most kitchen complaints are about movement, not storage.
Measure the gap between opposing surfaces: counter to island, counter to opposite counter, counter to the back of a chair at an adjacent eating area. Then ask whether two people can pass in that gap, and whether an open dishwasher door or an open oven door blocks it. A door swing drawn as an arc on the plan is telling you exactly where someone cannot stand.
Trace the through-routes as well. In many layouts the kitchen is also the corridor between the garage door, the back door, the stairs and the main living space. If those paths run between the sink and the range, the cook is standing in traffic. If they run behind the work area, the same kitchen feels twice as calm.
The most useful test costs nothing: take the dimensions to where you live now and mark the walkways on the floor with painter's tape. Walk them, open a cupboard door, and stand two people in the space. A number on a page becomes a judgment you can actually make.
Check the pantry the same way. A shallow, wide pantry where you can see everything at once is generally more useful than a deep, narrow one of the same area, because the back of a deep shelf becomes storage you forget about.
Look at what surrounds the kitchen
Where the kitchen sits in the plan changes how it behaves. On each drawing, note the sightline from the main work area to the living space, the position of the back or terrace door, the distance from the garage entry to the counter where groceries land, and whether the powder room opens onto the kitchen.
Window position matters more than window count. A window over the sink changes the daily experience of the room, and which way it faces changes the light through the day. Our note on lot orientation and sun exposure explains how to work that out from the site plan rather than guessing on a showroom visit.
Keep in mind that you may be comparing kitchens from different kinds of home rather than different takes on the same footprint. At The Valleys of Thornhill, the three builders deliver distinct products: Treasure Hill is building two-car garage townhomes, Starlane Home Corp. is building two-car garage 33-foot singles, and Greenpark Group is building two- and three-car garage 38-foot and 50-foot singles. A wider footprint allows a different relationship between the kitchen and the rooms beside it, which is a separate question from whether the kitchen itself is well laid out. You can see how the products differ on the builders page and compare the two categories in our guides to new townhomes and detached homes in Vaughan.
If anyone in the household works from home, the kitchen is often the room their calls have to survive. Testing a plan for two people working from home uses the same sightline and traffic method applied to the whole floor.
What the plan will not tell you
A floor plan is a horizontal slice. Several things that shape a kitchen do not appear on it at all:
- Cabinet heights, and whether uppers run to the ceiling or stop below it
- Whether base cabinets are drawers or doors with shelves
- Ceiling height in the kitchen, and any dropped bulkhead for ducting
- Outlet and switch locations, including any on an island
- Whether an island has plumbing or electrical servicing it
- Whether the hood vents outside or recirculates
- Finishes, counter material, and which choices are standard
For most of these, ask for the cabinet elevation drawings, which are the vertical views of each kitchen wall, and the electrical plan for that level. If they are not available yet, write the question down and raise it again later rather than assuming. The design appointment is where many of these decisions are actually made, and arriving with a list is the difference between choosing and being walked through options.
If you are weighing the kitchen against other priorities on the same floor, what a model home shows you and what it does not is worth reading before your next visit.
A short list to take to the sales office
- Can I have the dimensioned plan and the cabinet elevations for this kitchen?
- What opening widths are being framed for the refrigerator and the range?
- Does the hood vent to the exterior, and does that create a bulkhead?
- Is the island serviced with electrical and plumbing as drawn?
- What is the ceiling height in this room, and do uppers reach it?
- Which of the choices shown are standard, and where is that written down?
- Which items are decided at the design appointment, and what is the deadline to change them?
Ask the same seven questions about both kitchens. Differences in the answers are usually larger than the differences you measured on the page.
This is an independent information site, not a builder's sales office, and we do not represent any of the builders here. Anything you intend to rely on should be confirmed in your agreement of purchase and sale and in the builder's own specification documents. You can review the layouts available for review on our floor plans page, or get in touch if you want help organizing your comparison before a site visit.
Have Questions About Pre-Construction?
Matthew Caporiccio can help you understand pricing, deposit structures, and availability at The Valleys of Thornhill and other pre-construction projects across the GTA.