Square footage is a sum of floor area, not a description of how a home lives. Here is how to compare two plans that quote the same number and work out which one actually suits the way you use rooms.
Square footage is a total, not a shape
Two homes can be advertised at the same square footage and feel nothing alike once you are standing inside them. The number is a sum of floor area. It tells you nothing about how that area is divided, which rooms received the extra feet, how much of the total is hallway and stairwell, or whether the main living space reads as one wide room or two narrow ones stacked front to back.
This matters at a community like The Valleys of Thornhill, in the Maple postal area of Vaughan off Major Mackenzie Drive West, because three builders are delivering different housing forms on different lot widths. Treasure Hill is building 2-car garage townhomes. Starlane Home Corp. is building 2-car garage 33-foot singles. Greenpark Group is building 2 and 3-car garage 38-foot and 50-foot singles. A townhome plan and a 38-foot single can arrive at a similar total area through completely different geometry, and the geometry is what you live in.
Ask how the number was measured before you compare
There is no single legally mandated way to present the area of a new low-rise home in Ontario, and builders do not all draw the line in the same place. Before you treat two numbers as comparable, find out, for each plan, what is included:
- Is below-grade space counted? Finished basement area is sometimes quoted separately, sometimes folded into a combined figure, and sometimes excluded entirely.
- Is the garage included? It usually is not, but a 3-car garage consumes frontage and can change the shape of the rooms above and beside it.
- How are stairwells treated? On a plan with stairs, the opening is sometimes counted on both levels and sometimes only on one.
- How are double-height spaces handled? An open-to-above area is floor space on one level and air on the next.
- Is the measurement to the exterior face of the wall or to the interior finish? The difference is not trivial across a whole house.
Ask the sales representative for each builder to state in writing how the area for that specific plan was derived, and ask whether the figure is approximate and subject to change. Builders routinely reserve the right to adjust dimensions. Get the answer from the builder rather than inferring it from a brochure, and read it against the agreement of purchase and sale, which is the document that actually governs what you are buying.
Subtract the space you cannot furnish
Once you have two plans measured the same way, stop looking at the total and start looking at what is left after circulation. Hallways, stair openings, landings, the swing path of doors, and the walking lane through a kitchen are all floor area you pay for and cannot put anything in.
Circulation load tends to rise with the number of levels and with narrower footprints. A three-storey townhome plan carries two sets of stairs. A wider single on a 50-foot lot can often reach the same bedroom count with one stair run and shorter halls, which leaves more of the total as furnishable room.
None of that makes one form better. A plan with more circulation may put bedrooms on their own level away from the living space, which some households want badly enough to trade the feet for. The point is to see the trade-off rather than discover it after closing.
Count walls, not rooms
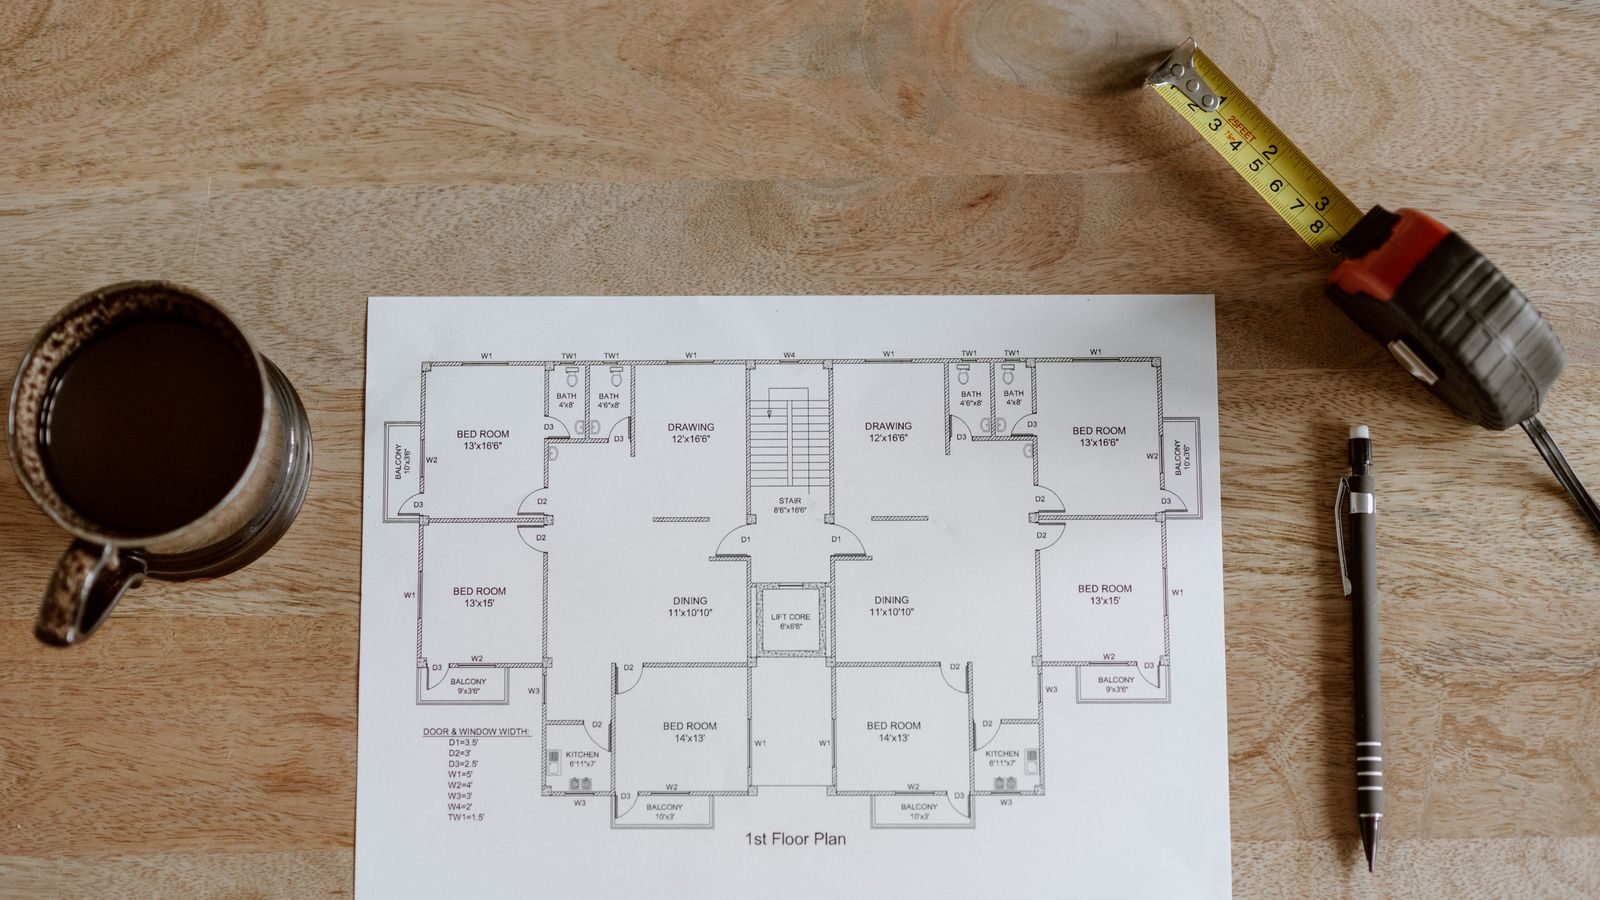
Room labels mislead. A bedroom is only as useful as its longest uninterrupted wall. Take the plan and, for each room that matters to you, measure the wall runs between the door, the closet, the window and the corner. Then measure the furniture you already own, including the bed you intend to keep and the desk you work at.
A 12-foot wall broken by a window at the midpoint will not take a wall unit. Two plans with identical principal bedroom areas can differ entirely on whether a dresser and a chair both fit. This exercise takes twenty minutes and it eliminates more plans than any other test.
Where the area sits matters as much as how much there is
Write down the area of each level separately. Equal totals often hide very different splits.
A plan weighted toward the upper floor gives you larger bedrooms and a tighter main floor, which is felt most when you host. A plan weighted toward the ground floor gives you a generous main level and bedrooms that are adequate rather than roomy. Neither distribution is visible in a single combined number.
Then look at where specific functions landed. Is laundry on the bedroom level or in the basement? Is there a usable landing spot between the garage door and the kitchen, or does the garage open directly into the main living space? Is the main-floor washroom reachable without walking a guest past your kitchen sink? Is there a room with a door that can hold a desk, or only an open nook? If two people in your household work from home, that question is worth its own pass, and we have gone through it in detail in how to tell whether a floor plan works for two people working from home.
Frontage, garage and the shape of the box
Lot width sets the outer limits of what a plan can do. A narrower frontage pushes a home deeper and taller to reach the same area, which produces longer sight lines front to back, more interior rooms without exterior walls, and more vertical travel. A wider frontage allows rooms to sit side by side, which shortens hallways but can place windows where you did not expect them.
Garage configuration interacts with this directly. On a narrower single, a two-car garage takes a large share of the front elevation, which constrains where the front door and front-facing rooms can go. A three-car arrangement on a wider lot changes the massing again. If garages and parking are a deciding factor for your household, read garages and parking across the homes here and how lot widths work in new Vaughan detached homes before you compare totals.
A practical side-by-side method
Put the two plans next to each other and fill in the same short list for each one. Totals go last.
- Area by level, written separately
- Number of stair runs and the location of each
- Longest usable wall in each bedroom you care about
- Where laundry sits, and where you drop coats, bags and groceries
- Which rooms have exterior windows and which face the neighbouring home
- Ceiling heights by level, as specified by the builder, not as drawn
- What is standard versus what is an upgrade, from the builder's own list
That last line changes how a plan compares more often than people expect. A layout can depend on a feature that is not included at base specification. Work through the features and finishes list alongside the plan, and prepare for your design appointment knowing which choices are structural and must be decided early.
What to confirm in writing
Plans shown in marketing material are illustrative. Dimensions, window locations, stair configurations and ceiling heights are commonly stated as approximate and subject to change without notice. Before you rely on any measurement for a furniture or renovation decision, ask the builder for the drawing that is attached to or referenced by your agreement, and ask your lawyer to confirm which document controls. Our note on working with a lawyer on a new-build purchase covers what to send them and when.
You can browse the plan types available at this community on our floor plans page and read the fuller walkthrough in how to choose the right floor plan for your family. For builder-specific questions, each builder's sales team is the authoritative source; see the builders at this community for who is delivering which product. This site is independent and not operated by or on behalf of any builder, so confirm specifications directly before you sign.
Have Questions About Pre-Construction?
Matthew Caporiccio can help you understand pricing, deposit structures, and availability at The Valleys of Thornhill and other pre-construction projects across the GTA.