A plan that suits one person working from home can fail for two. Here is how to read a pre-construction layout for sound separation, a realistic second workspace, and the infrastructure questions worth asking before you sign.
Two home offices is a different problem than one
A layout that works well for one person working from home can fail for two. One person takes the quiet room at the back and the household arranges itself around that. Two people need two places to sit for most of the day, and some of the time both will be talking at once: a call, a video meeting, a long stretch of thinking out loud.
That turns the question from one of total size into one of geometry. Where are the two work spots relative to each other? What is physically between them? And what else do those rooms have to do once the workday ends?
This is about how to read a plan for that before the house exists. It is written for people looking at the homes at The Valleys of Thornhill, in the City of Vaughan, but the method applies to any pre-construction purchase. For the broader version of plan selection, start with how to choose the right floor plan for your family, then come back to this.
Sound is usually the real constraint
Most two-office problems are acoustic rather than spatial. Two desks fit in a lot of houses. Two simultaneous conversations do not.
Distance matters less than what sits between
On a plan, measure the path sound has to travel, not the straight line. Two rooms ten feet apart with a closet, a bathroom or a stair between them will usually be workable. Two rooms the same distance apart across an open hallway, both with doors onto it, will not. Look for buffers on the plan: wardrobes, linen closets, a laundry room, a washroom, a stairwell. Each one is mass and air that sound has to get through.
Check the vertical stacking, not just the floor you are on
Plans are usually presented one level at a time, which hides the most common issue. Lay the levels on top of each other and see what is directly above and below each candidate work space. A desk underneath the kitchen, the laundry, or the main traffic route to the front door will hear all of it. Footfall through a floor assembly is harder to manage after the fact than almost anything else in a house.
Watch the soft spots
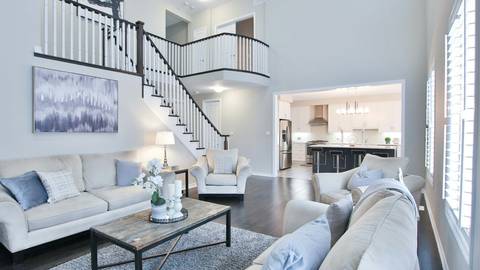
Open stair openings, double-height spaces and pass-through sightlines all carry sound well. So do the doors themselves: a hollow interior door is close to acoustically transparent. Whether a solid-core door at one or two openings is available as an upgrade is a builder-specific question, and the way to answer it is to read the paperwork rather than guess. See reading a builder's features and finishes list for how to find out what is standard and what is not.
Where the second workspace actually comes from
Nearly every two-office arrangement is one dedicated room plus one room doing double duty. Being honest about which room is doing the double duty is the whole exercise.
A main-floor flex room or den
If a plan you are shown includes a flexible room near the entry, it is usually the most convenient work spot and the least private one. It is close to the door, the kitchen and whoever else is home. It works well for the person with fewer calls, or for the person who needs to step out during the day. Ask whether its opening is framed for a door or left as a cased archway, and whether a door is an option.
A bedroom used as an office
Bedrooms are usually the best-isolated rooms in a house: they have doors, closets and other bedrooms around them. The trade-off is direct. A bedroom used as an office is a bedroom you do not have. If you have guests regularly, or expect the household to grow, you are borrowing against that. Count the bedrooms you genuinely need first, then see what is left.
The basement
A finished lower level is often the quietest place in a house and the one most likely to need work. Natural light, ceiling height, where the mechanical equipment sits, and how many separate rooms you can create without blocking a required exit all vary by plan and by lot. Those are not details to assume. Ask for the basement plan with the mechanical room and any required window locations marked, and ask whether finishing it is something the builder offers or something you would arrange afterwards.
Landings and lofts
An open upper-floor landing is a real desk location but rarely a call location: it is connected to every bedroom door on that level. Treat it as a good spot for focused solo work and a poor one for anyone on video for hours.
The infrastructure questions worth asking early
Two offices place demands on a house that a single office does not, and most of them are cheaper to solve before drywall than after.
- Outlet and data locations. Ask where outlets and any communications outlets are shown on the electrical plan for each room you intend to work in. A desk on a wall with one outlet behind it is a different experience than a desk on a wall with none.
- Where the service enters. Ask where the main communications panel or utility entry is located. That is the starting point for anything you want wired later. For how to set up accounts once you have an address, see setting up utilities, mail and waste collection.
- Internet options at the address. Available services vary by street and change over time. Do not take a general claim about the area as an answer. Once a municipal address exists, enter it into each provider's own serviceability checker and confirm directly.
- Light and heat through the day. Check which direction each work room faces on the site plan. A west-facing room with a large window will be bright and warm in the late afternoon, which affects screens and comfort. Reading the site plan tells you orientation before anything is built.
- What is decided at the design appointment. Many of the items above are chosen at a single meeting, often under time pressure. Go in with a marked-up plan. What actually happens at a design appointment covers the sequence.
How the home types at this community shape the answer
The Valleys of Thornhill is being built by three builders, each delivering a different product. Treasure Hill is building 2-car garage townhomes. Starlane Home Corp. is building 2-car garage 33-foot singles. Greenpark Group is building 2 and 3-car garage 38-foot and 50-foot singles. The builders overview and the three-builder comparison set out who does what.
For two people working from home, the practical difference between a townhome and a wider single is less about total area and more about how the interior can be divided. A narrower home tends to be deeper, which often means rooms arranged front-to-back on each level and fewer places to put two doors far apart. A wider home gives more options for separation on a single level, and often more exterior wall for windows in secondary rooms. Neither is automatically better. A well-divided townhome can out-perform a wide plan with an open core.
Compare them directly rather than by category: the townhome pages, the detached pages, and the plans section are the place to start. Garage configuration is also worth understanding, because an interior garage entry changes the traffic pattern past whatever room you are working in: see garages and parking across the homes here.
A test you can run on a dimensioned plan
Ask for a dimensioned copy of any plan you are seriously considering, then do this in order.
- Mark your two work spots with an X each. If you cannot place the second one without taking a room you need, the plan is already answering you.
- Trace the sound path between them with a pencil. Count the doors and solid masses it crosses.
- Overlay the levels and note what sits above and below each X.
- Draw the route from the front door to the kitchen, and the route from the garage entry to the kitchen. If either route passes a work spot, say so out loud and decide whether you mind.
- Place a desk at real size, roughly five feet by two and a half, plus a chair pulled back. Then check what the room still has to hold: a bed, a wardrobe, a filing cabinet.
- Do the same for the end of the workday. If a work spot has to be cleared every evening, it will be, for about three weeks.
What to ask, and how to confirm it
This is an independent information site, not a builder or a sales office, so the answers that matter for a specific home have to come from the builder in writing. Useful questions: which interior walls on a given plan are structural; whether a door can be added at a specified opening; where the electrical plan places outlets in each room you named; whether the basement includes rough-ins and where the mechanical room sits; and what the finished ceiling height is on the level you plan to work from. Anything that will matter later should end up in your agreement or in a written variation to it rather than in a conversation.
Two further things are worth checking outside the house. If one or both of you is hybrid rather than fully remote, map the commute properly: Maple GO Station is 3.3 km away, about a 6 minute drive, and the commuting guide covers the other options. And look at where you can work when the house is not the right place. Carrville Community Centre is 0.3 km away and walkable, and Carrville Library is 0.4 km and also walkable. Whether the library offers study space, what its hours are, and whether a room can be booked are things to confirm with Vaughan Public Libraries directly, since programmes and hours change.
If you want to talk through how a particular layout would hold two working adults, get in touch. If you are still earlier than that, the Patterson and Carrville community overview covers the area around the community itself.
Have Questions About Pre-Construction?
Matthew Caporiccio can help you understand pricing, deposit structures, and availability at The Valleys of Thornhill and other pre-construction projects across the GTA.