The house can be changed. The land under it mostly cannot. Here is what easements, grading plans, swales and utility equipment actually restrict on a new Vaughan lot, and how to confirm each one before you commit.
The land has its own set of drawings
Buyers are usually shown two things: a rendering and an interior layout. Neither tells you anything about the ground. The ground has separate drawings, and they are the ones that decide whether you can put a deck where you imagined one, whether your side yard is usable, and whether a transformer sits in your front lawn for the next thirty years.
There are three documents worth asking for by name:
- The plan of subdivision or site plan, which shows lot lines, lot numbers, blocks and streets. Reading one is a skill of its own, covered in how to read a builder's site plan before picking a lot.
- The lot grading plan, which shows elevations, drainage direction and swales.
- The servicing or composite utility plan, which shows where water, sanitary, storm, gas, hydro and telecommunications equipment goes.
Builders do not always hand over the second and third without being asked. Ask anyway. If the answer is that a drawing is not available for your lot yet, that itself is useful information, and it tells you what is still undetermined at the point you are being asked to sign.
Easements: land you own but cannot fully use
An easement is a strip of your lot that someone else has a registered right to use or access, usually a utility or the municipality, typically for drainage or buried services. You own the soil. You pay property tax on it. You generally cannot build a permanent structure, a shed on footings, a deck with posts in the ground, or a pool over it, and whoever holds the easement can dig it up to reach what is underneath and is not obliged to restore your landscaping to the standard you would have chosen.
Easements show on the plan as dashed or hatched strips, most often along a rear or side lot line. The questions to ask about any one of them are narrow and answerable: how wide is it, who holds it, what is it for, and is it registered on title. The last one matters because your lawyer can confirm it independently once the plan is registered, rather than you relying on a description at a sales office.
A rear-yard easement on a narrow lot can quietly remove most of the backyard you were planning around. On a wider lot, the same easement may be irrelevant. This is one of the real reasons frontage and depth are worth comparing lot by lot rather than product by product; the same point applies to how much width a house of a given type needs, which is explained in new detached homes in Vaughan and lot widths.
Grading: where the water goes, and why you cannot change it
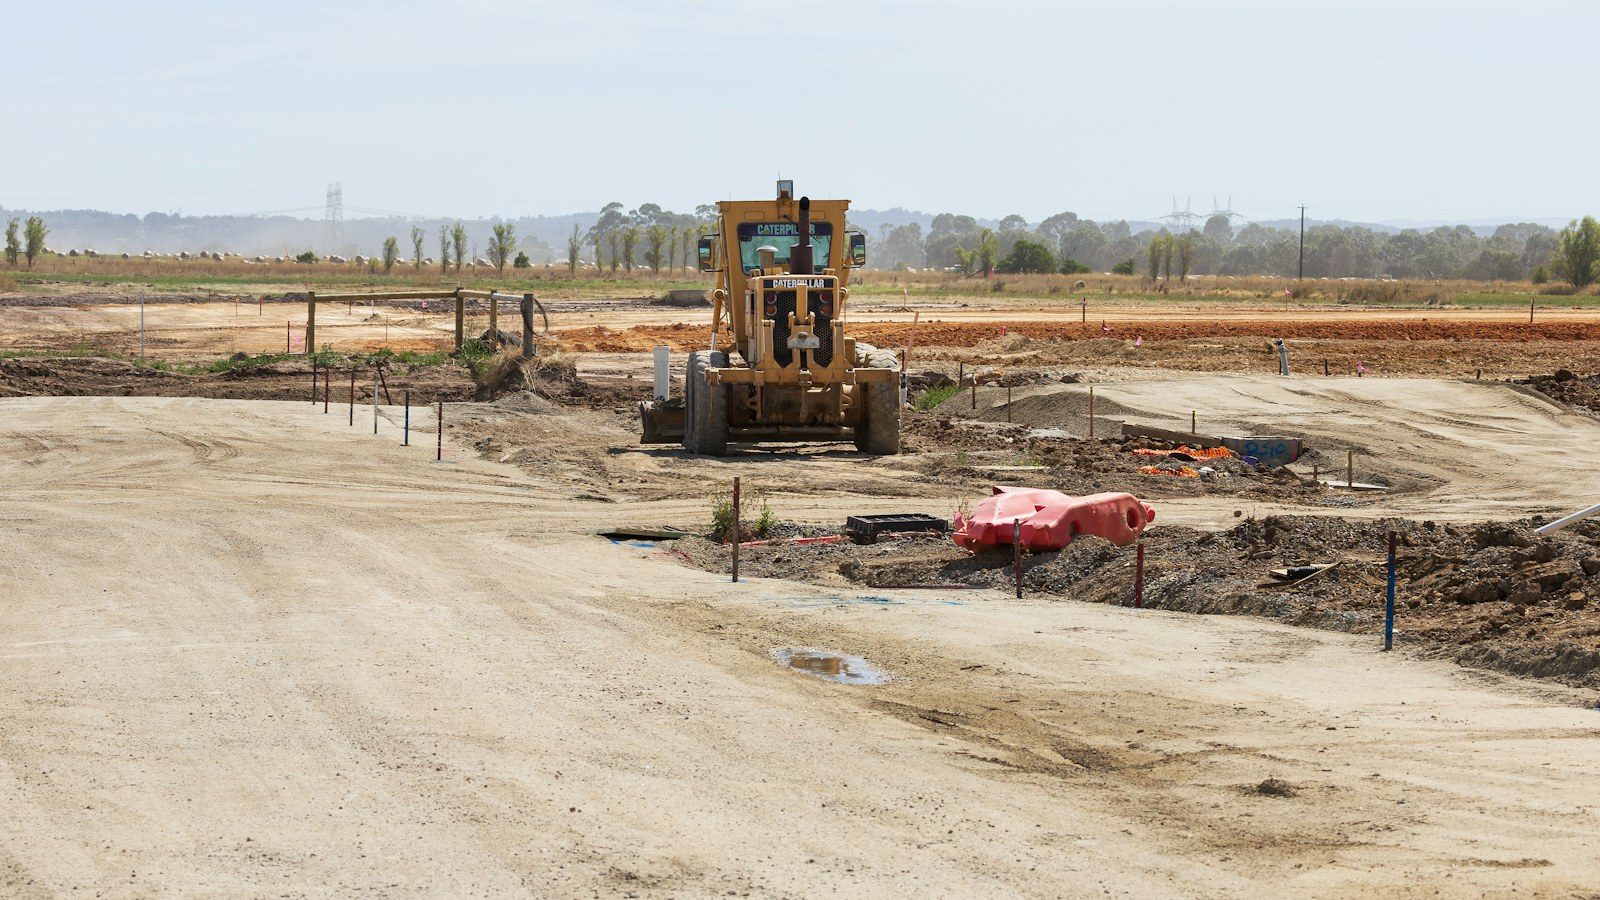
A lot grading plan is a map of elevations. It shows the finished height at the corners of the lot and at the house, with arrows for the direction surface water is intended to flow. The whole subdivision is designed as one drainage system, which is why individual grading is enforced rather than left to preference.
The feature most people have never heard of is the swale: a shallow, deliberately shaped channel, usually along a rear or side lot line, that carries surface water toward the street or a storm system. A swale looks like nothing on a finished lawn. It is still a functional part of municipal drainage. Filling it in, levelling it for a patio, or blocking it with a solid structure can push water onto a neighbour's property and can put you in breach of the grading requirements the builder had to certify.
Grade differences between neighbouring lots are the other thing to look at. Where one lot sits meaningfully higher than the next, you get retaining walls, steps between yards, and sometimes the conditions that allow a lookout or walkout basement. That last point is why two otherwise identical lots can have different options available from the builder: the land, not the catalogue, decides.
Two practical questions: where does water on this specific lot drain to, and is there a swale on it. If the sales representative is not sure, ask for the drawing rather than accepting an impression.
The equipment nobody mentions until it is installed
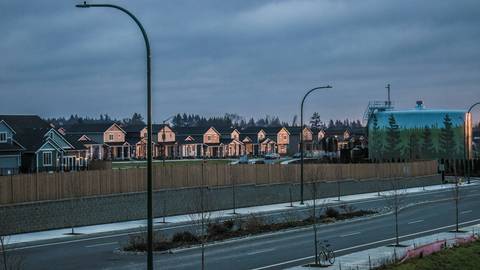
Every street needs hardware, and the hardware lands on specific lots. On the drawings it appears as small boxes and symbols: pad-mounted transformers, hydro and telecom pedestals, street light poles, fire hydrants, catch basins, and the community mailbox location. None of it is a defect. All of it is permanent, and it is not distributed evenly.
Worth asking for your lot specifically:
- Does any utility equipment sit within the front yard or the boulevard directly in front of the lot?
- Which side of the street carries the sidewalk? The sidewalk side generally means a shorter front lawn and a clearing obligation in winter.
- Where is the driveway curb cut, and is it beside the neighbour's driveway or separated?
- Where is the community mailbox, and how far is it on foot?
Driveway position interacts with garage configuration, and garage configuration varies by product. At The Valleys of Thornhill, Treasure Hill is building 2-car garage townhomes, Starlane Home Corp. is building 2-car garage 33-foot singles, and Greenpark Group is building 2 and 3-car garage 38-foot and 50-foot singles. How those differences play out in day-to-day parking is set out in garages and parking across the homes here.
For townhome blocks, confirm where your unit boundary falls and whether any walkway, driveway or service is shared, because the ownership structure determines who maintains it. The distinction is explained in freehold and condo townhomes in Ontario.
Warning clauses travel with the lot
Where lots sit near an arterial road, a rail corridor, a school, a park, a pumping station or a future road connection, planning approvals often require a warning clause. It is a short paragraph disclosing the condition, and it is typically inserted into the purchase agreement and sometimes registered on title so it carries to the next owner.
Warning clauses are not a reason to walk away. They are a reason to read. A clause about traffic noise near a main road is an honest description of a trade-off you may be happy to accept, given that proximity to an arterial also shortens almost every errand. The community sits off Major Mackenzie Drive West between Dufferin Street and Bathurst Street, and some of what that buys is checkable on foot: Carrville Community Centre is 0.3 km and walkable, and Pioneer Park is 0.7 km and walkable.
Ask for the exact wording of any clause attached to the lot you are considering, and have it reviewed alongside the rest of the contract. What the clauses do and where they sit is covered in understanding your agreement of purchase and sale.
How to verify all of this without taking anyone's word for it
Most of what is described here can be confirmed by someone other than the person selling you the home, and that is the point.
- The City of Vaughan holds the planning and development application records for the area, including what adjacent blocks are designated for. Contact the City's planning department and ask about the specific block rather than relying on a recollection.
- Your own lawyer can review the registered plan, the easements and anything noted on title before closing, and can explain what a warning clause actually commits you to.
- Your own eyes settle the rest. Walk the streets that already exist, stand where the rear yard will be, and look at the slope of the finished lots nearby. A suggested route is in how to plan a day visiting Maple and Carrville.
- Your pre-delivery inspection is the last structured chance to raise grading and site conditions before you take keys. See your pre-delivery inspection.
If a site condition matters to your decision, get it in writing in the agreement rather than in conversation. Anything that cannot be put in writing should be treated as an opinion.
This website is independent and is not operated by or on behalf of any builder, so confirm lot-specific details directly with the builder selling that parcel and with your own legal advisor. An overview of how the community is laid out is at the development, and you can reach us through the contact page if you want help working out which question to ask first.
Have Questions About Pre-Construction?
Matthew Caporiccio can help you understand pricing, deposit structures, and availability at The Valleys of Thornhill and other pre-construction projects across the GTA.