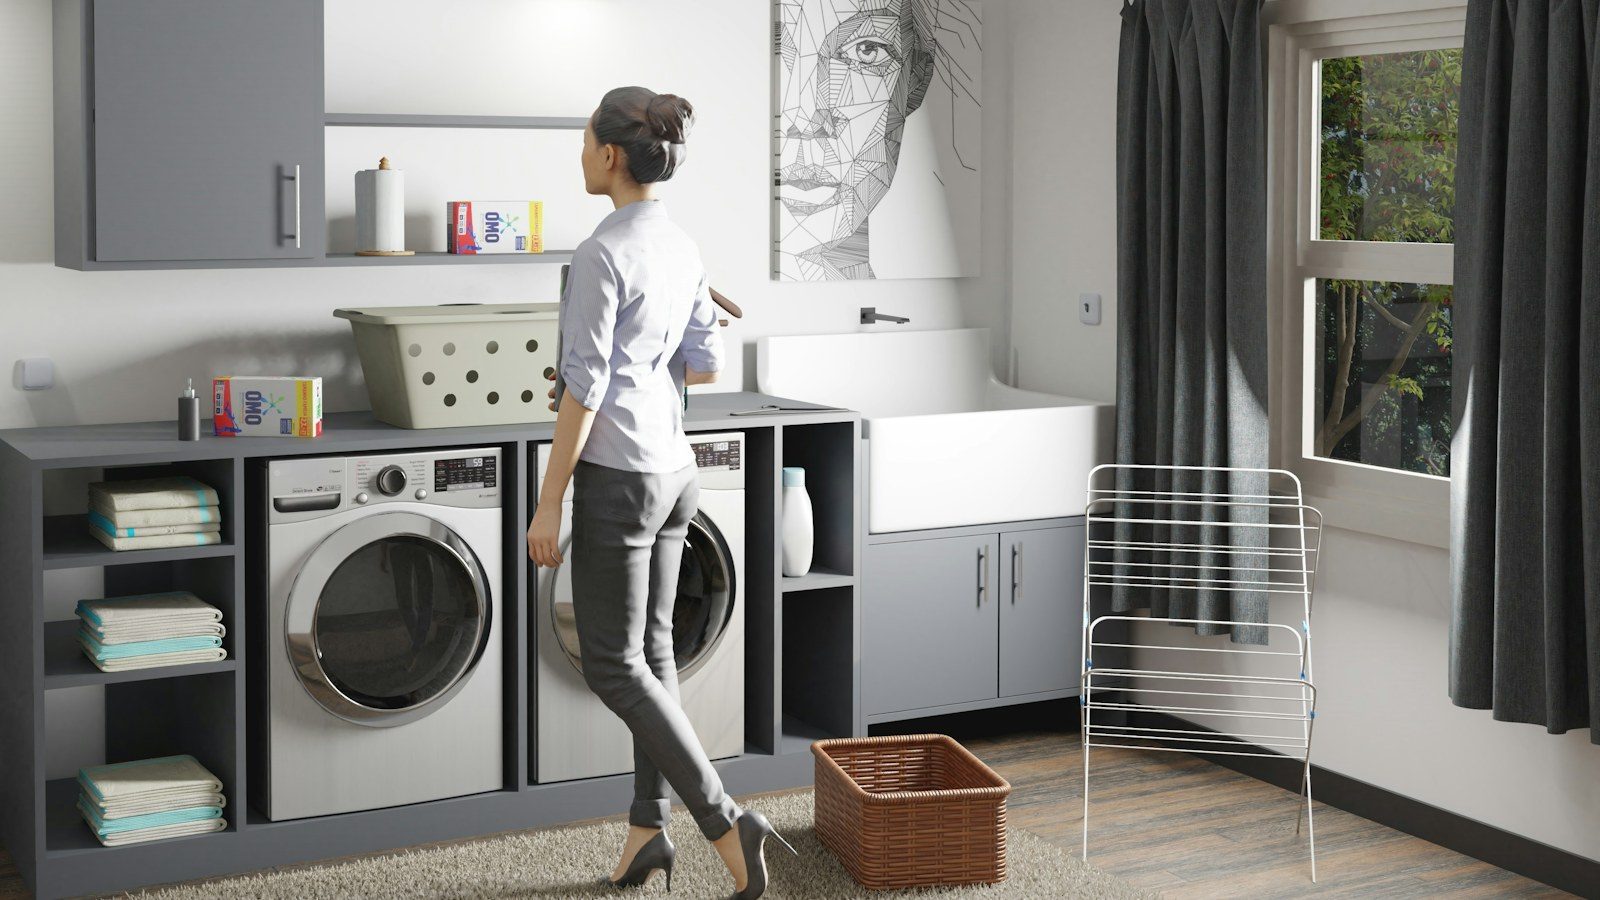
Upper-floor laundry removes the longest trip in the chore, but it puts a water appliance above finished rooms. Here is how to weigh it honestly before you choose a plan or sit down at a design appointment.
What the room is actually solving
Almost all of a household's laundry is generated on the bedroom level. Clothes come off in bedrooms, towels come out of the bathrooms up there, bed linen is stripped in the same rooms it goes back onto. If the washer and dryer sit in the basement, every one of those loads travels down two flights and back up again.
A second-floor laundry room removes that trip. That is the entire mechanism. It is not a finish upgrade in the way a backsplash or a railing is; it is a change to how far a repeated chore makes you walk, several times a week, for as long as you own the home.
So the honest version of the question is not "is upper-floor laundry good?" It is "how much laundry does my household actually produce, and who carries it?" A family with young children, sports gear and frequent bedding changes feels the difference immediately. A couple running two loads a week, who already treat the lower level as finished living space, may barely notice.
The trade-offs, stated plainly
There are real costs to putting laundry on the bedroom level, and a sales presentation is not where you will hear about them.
- Noise and vibration. A spin cycle transmits through framing. If the laundry room shares a wall with a bedroom, or sits directly above one, you will hear it. This is the complaint that comes up most often after people move in, and it is also the easiest one to design around if you look at the plan before you sign.
- Water above finished rooms. A supply hose or a drain connection that fails in a basement makes a mess on a concrete floor. The same failure on the second floor runs through ceilings, light fixtures and flooring below. The risk is manageable, but it is managed with specific construction details, not with optimism.
- Floor area. The bedroom level is the most contested space in any house. A laundry room there is square footage that is not a linen closet, not a fourth bedroom, not a wider hallway. On narrower homes that trade is sharper.
- Loss of the utility buffer. A basement laundry area tends to collect the things that go with it: a sink, a folding surface, drying racks, the overflow storage. An upper-floor room is usually compact by comparison. Many households end up wanting both, and a plan gives you one.
- Humidity and lint. Dryers move moisture and fine lint. On an upper floor, the vent run and its exterior termination matter more, because a long or poorly routed duct both dries clothes slower and collects more lint.
On resale, the useful thing to say is this: upper-floor laundry is conventional in new family housing across the Greater Toronto Area, so it is unlikely to count against you. We are not going to attach a number to what it adds, because nobody can produce one honestly for a single home.
The construction details that decide whether you like it
Two homes can both have "second-floor laundry" on paper and feel completely different to live with. The difference is in details you can check in advance.
Where the room sits
Look at what is on the other side of each wall and what is directly underneath. A laundry room off a hallway, backing onto a bathroom or a stairwell, is a much quieter neighbour than one sharing a bedroom wall. Ask whether the wall assembly includes any acoustic treatment, and if it does not, whether it can.
How a leak is handled
Ask the builder, in order: Is there a drain pan under the washer? Does it connect to a drain, or is it a catch tray only? Is the floor finish a hard surface that tolerates water? Are the shut-off valves accessible without moving the machine? Is there a recessed washer box rather than hoses looping out of the wall? None of these are exotic. Some are standard, some are not, and which is which varies by builder.
The dryer vent
Ask where the duct runs and where it exits the building. Shorter and straighter is better. Ask whether the exterior hood is accessible for cleaning, because you will be cleaning it.
Appliance fit
Confirm the rough-in dimensions, the door swing, and whether the space accommodates side-by-side machines or stacked only. If you already own machines you intend to bring, bring the measurements to the conversation. Builders generally provide the space and connections; the appliances are usually your purchase, so confirm what is and is not included rather than assuming.
How the question lands differently across home types
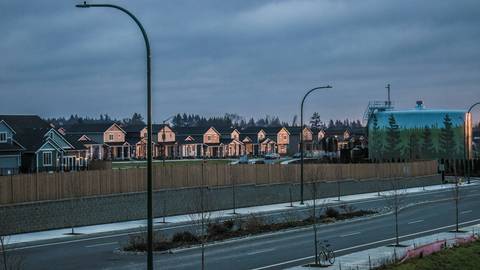
The Valleys of Thornhill is in the City of Vaughan, off Major Mackenzie Drive West between Dufferin Street and Bathurst Street, in the area known locally as Patterson and Carrville. Three builders work there, and each delivers a different product: Treasure Hill builds two-car garage townhomes, Starlane Home Corp. builds two-car garage 33-foot detached homes, and Greenpark Group builds two- and three-car garage detached homes on 38-foot and 50-foot lots. You can read more about each on the builders page.
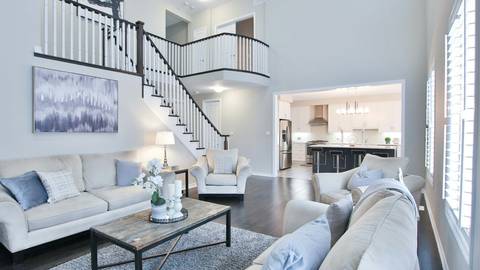
That difference matters here. On a townhome, vertical distance is the defining feature of daily life: the stairs are the hallway. Removing two flights from a laundry trip is worth proportionally more, and the floor area it costs is worth proportionally more too. That tension is worth thinking through alongside the general trade-offs covered in our guide to new townhomes in Vaughan.
On wider detached lots there is usually more room to absorb a laundry room without taking it out of a bedroom, and more flexibility in where it can sit relative to sleeping rooms. More width is not automatically better placement, though. A wide home with the laundry pressed against the primary bedroom wall is worse to live in than a narrow one with it tucked beside the stairs.
We do not publish which specific plans at this community place laundry on which level, because that is the builder's information to state and it can change between releases. Ask each builder's sales representative directly, and ask them to show you on the plan rather than describe it. Our overview of floor plans and layout options explains what to look for when you are handed a drawing.
How to find out what a given home actually includes
Three documents answer almost every question above.
- The plan drawing. It shows location, adjacencies and what sits below. Put your finger on the laundry room, then find the same spot on the floor below.
- The features and finishes list. This is where drain pans, valve types, vent details and included appliances are either specified or conspicuously absent. Our guide to reading a features and finishes list covers how to read what is not written as carefully as what is.
- The upgrade or options schedule. If a detail you want is an option rather than standard, it belongs in a written selection, not in a verbal assurance.
If choices are made at a design appointment, go in knowing which laundry details you intend to raise; our walkthrough of what happens at a design appointment explains how that session runs and why decisions made there are difficult to revisit. It is also worth reading our broader piece on which upgrades are worth the investment before you commit to a list.
Later, at your pre-delivery inspection, the laundry room is a specific stop: check the shut-offs turn, the pan is present and connected as specified, the vent terminates where it should, and the floor finish matches what you selected.
A simple way to decide
Count your real laundry volume over a normal week. Then walk the route in a model home or on the plan: bedroom to machine, machine to machine, back to bedroom. If that route currently crosses two floors and you run laundry most days, the upper-floor room is probably worth both the square footage and the noise management it requires.
If you run laundry twice a week, want the lower level to hold a sink, a folding counter and storage, and value the bedroom-level square footage for something else, the basement is not a compromise. It is a different, defensible choice.
Where two plans look similar on paper, the placement of utility rooms is often what separates them in practice. Our guide to comparing floor plans with the same square footage works through that kind of comparison in detail.
This is an independent information site. For what a specific home includes, confirm directly with the builder's sales office, in writing, before you sign. If you want help framing the questions, you can get in touch.
Have Questions About Pre-Construction?
Matthew Caporiccio can help you understand pricing, deposit structures, and availability at The Valleys of Thornhill and other pre-construction projects across the GTA.