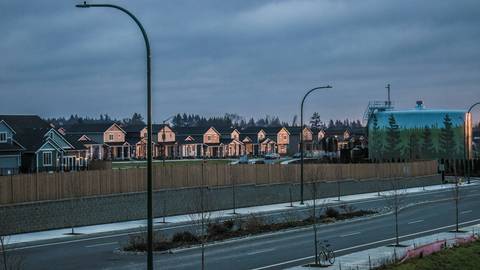
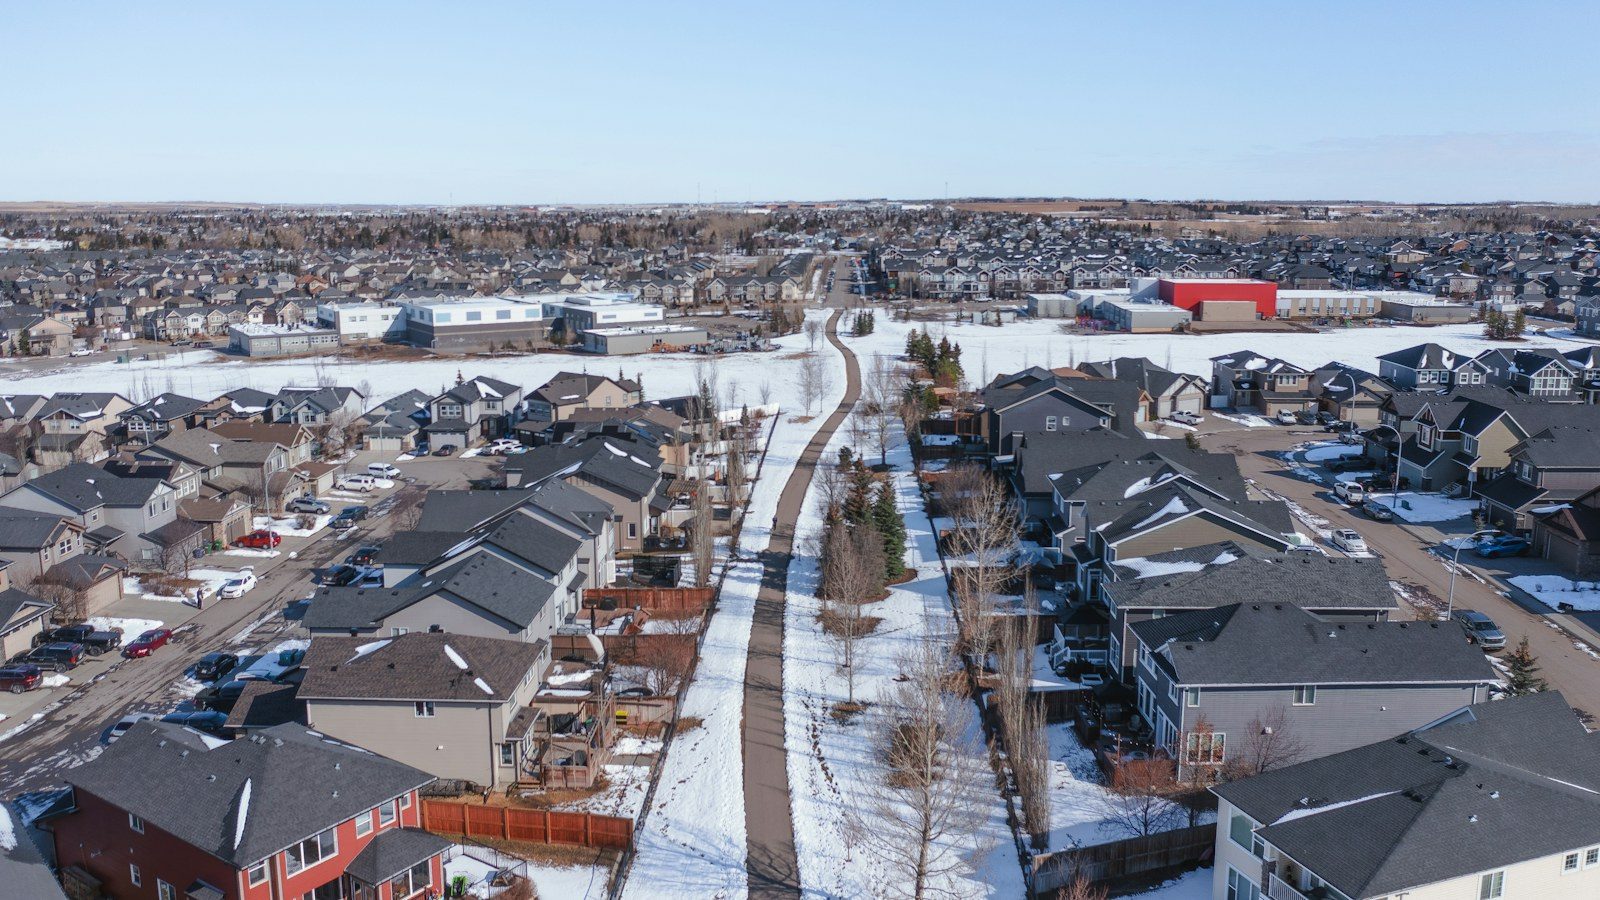
Once you have the site plan in front of you, the real decision is between a handful of specific lots. Here is how position in the block, orientation and what sits next door differ in practice, and which questions to put in writing.
When the choice comes down to three lots
Very few buyers at a new Vaughan community choose from the whole plan. By the time a decision is close, the realistic options have narrowed to a short list: the lots that suit the kind of home you want, in the part of the community you like. At that point the question stops being "how do I read this drawing" and becomes "which of these three is better for us."
That is a different exercise. Reading the plan is about understanding a document. Comparing lots is about weighing trade-offs where there is no objectively correct answer, only one that fits a particular household better. If you have not yet worked through the drawing itself, start with our guide on how to read a builder's site plan and come back to this.
What follows is a comparison framework rather than a reading guide: the four things that genuinely differ between lots on the same street, and how to test each one before you sign.
Position within the block
Where a lot falls in a run of homes changes how it behaves day to day, even when the frontage number is identical to the lot two doors down.
- Mid-block. The baseline. Neighbours on both sides, one street frontage, the most predictable amount of exterior wall and the least exposed yard. Usually the quietest position and the least maintenance.
- Corner. Two street frontages. That tends to mean more exterior wall, more sidewalk and boulevard to clear in winter, headlights sweeping across one elevation at night, and a side yard that is visible from the street rather than private. In exchange you get more light, more separation on one side, and often a wider feel.
- Facing a T-intersection. You look down the stem of the T, so you get a longer sightline out the front and oncoming headlights at night.
- On a bend or near a cul-de-sac head. Geometry gets irregular here. Two lots with the same stated frontage can have very different usable rear yards. Read the dimensions printed on each boundary rather than judging by the shape on the page.
- End unit in a townhome block. One fewer shared wall, more exterior wall, and usually more exposed side yard. Interior units have more neighbours but less exterior envelope to maintain.
Lot shape sits alongside position. A lot that narrows toward the street and widens at the back gives you a generous rear yard and a tighter driveway approach. A lot that does the reverse gives you the opposite. Neither is a defect; they are simply different compromises, and the one you want depends on whether you care more about parking or about the yard.
Orientation, and the hours you are actually home
Find the north arrow on the plan and work out which way each shortlisted lot faces. Then match that against your own routine, which is the part most buyers skip.
A rear yard facing south or west takes direct afternoon and evening sun. If you are out of the house until six, that is when you would use the yard, and the sun is an advantage. If you work from home and your desk faces that way, the same sun is glare on a screen at two in the afternoon. A driveway facing north holds snow and ice later into the morning, which matters in York Region if you leave early. An east-facing kitchen gets morning light.
Write down, for each lot on your list, which way the front door faces, which way the rear yard faces, and what time of day your household is actually there. The answer usually becomes obvious once it is written out, and it is rarely the same answer for two different families.
Adjacency: beside, behind and across
A lot is only half the picture. What surrounds it is the other half, and the surroundings are set by the plan rather than by you.
For each lot, identify what is immediately beside it, immediately behind it, and directly across the street. Specifically ask the sales representative to point out, in writing:
- Utility equipment. Pad-mounted transformers and similar servicing have to sit somewhere, frequently on or beside a particular lot.
- The community mailbox. Mail in newer subdivisions is normally delivered to a shared box, which becomes a small stopping and parking point on the street.
- Hydrants, street lights and catch basins. Anything in front of your frontage affects where a car can legally stop.
- Which side of the street carries the sidewalk. Sidewalks are often built on one side only.
- Pedestrian walkways between blocks. Useful connections, and the lots immediately beside them see more foot traffic.
- Park blocks, stormwater facilities and school blocks. Open space behind a lot means a longer sightline, and sometimes construction activity for a period after you move in.
- Future phases. A lot next to land reserved for a later phase will sit beside active building for a while. That is simply how staged subdivisions work, but it is better known in advance than discovered later.
- Snow storage. Ask where plowed snow is expected to be piled on that street.
Grading and drainage belong in this category too, and they are handled on a separate drawing from the sales plan. Our piece on lot grading, drainage and easements on a new Vaughan lot explains what to ask for and why the dashed lines inside a lot boundary matter.
Lot width and the home that goes on it
At The Valleys of Thornhill the three builders each deliver one product, so lot width and builder are closely tied. Treasure Hill is building 2-car garage townhomes. Starlane Home Corp. is building 2-car garage 33-foot singles. Greenpark Group is building 2 and 3-car garage 38-foot and 50-foot singles.
That means comparing two lots of different widths is often also comparing two builders, and it changes the garage and driveway arrangement that comes with the lot. If your shortlist crosses builders, read our comparison of the three builders here and our overview of garages and parking across the homes before you decide, because the practical difference between the options is as much about parking and frontage as it is about interior space.
Walk the shortlist in sequence, on one day
Paper comparison takes you most of the way. Standing on the lots takes you the rest. Visit all of your shortlisted locations back to back on the same day so the conditions are identical, and walk from each one to the places you would go weekly.
The community sits off Major Mackenzie Drive West between Dufferin Street and Bathurst Street, and some destinations are close enough to test on foot: Carrville Community Centre is 0.3 km, walkable; Carrville Library is 0.4 km, walkable; and Pioneer Park is 0.7 km, walkable. Anne Frank Public School is 0.8 km, a 1 min drive. For commuting, Maple GO Station is 3.3 km, a 6 min drive, and Rutherford GO Station is 4.6 km, a 7 min drive.
Those numbers are measured from the community, not from a specific lot, which is exactly why walking them matters. A route that reads as short on a map can involve a crossing you would rather not make with a child. Our guide to planning a day visiting Maple and Carrville sets out a sensible order for doing this.
Put the comparison in writing before you commit
A sales plan is a marketing drawing based on an approved or proposed plan of subdivision. It is not a survey and not the final registered plan, so several things you care about will not be settled on it: final municipal addresses, final street names, exact lot elevations, the precise location of every piece of servicing, and construction sequencing.
Where a fact is missing, go and get it rather than accepting an estimate:
- Planning status and approved drawings. The City of Vaughan handles planning and development applications; York Region handles regional roads and servicing. Both publish application information and respond to direct enquiries.
- Boundaries and the registered plan. Registered plans of subdivision are a matter of public record through Ontario's land registration system. A real estate lawyer can pull and interpret them.
- School assignment. Use the relevant school board's own address locator and confirm it for the current year with the board, since boundaries are reviewed periodically.
- Grading and siting. Ask the builder in writing for the lot grading plan and the house siting for the specific lot.
- What you are actually buying. The lot and plan reference appear in your purchase documents. Read them with your lawyer, with help from our note on your agreement of purchase and sale.
Once the lot is settled, the interior conversation gets much simpler, because frontage and orientation have already removed the options that would not have worked for you. You can pick that up from the floor plans page or get the wider picture at the development.
This is an independent information site about the community. We do not represent any of the builders and we are not an official source for any of them. Anything affecting a decision this permanent should be confirmed in writing with the builder, the City of Vaughan, York Region or your own lawyer. If you want help framing the questions for a specific lot, get in touch.
Have Questions About Pre-Construction?
Matthew Caporiccio can help you understand pricing, deposit structures, and availability at The Valleys of Thornhill and other pre-construction projects across the GTA.